
Door and window solutions
for the way you build.
Residential developments, hospitality interiors and distribution programmes — each with its own opening types, performance targets and finish schedule.
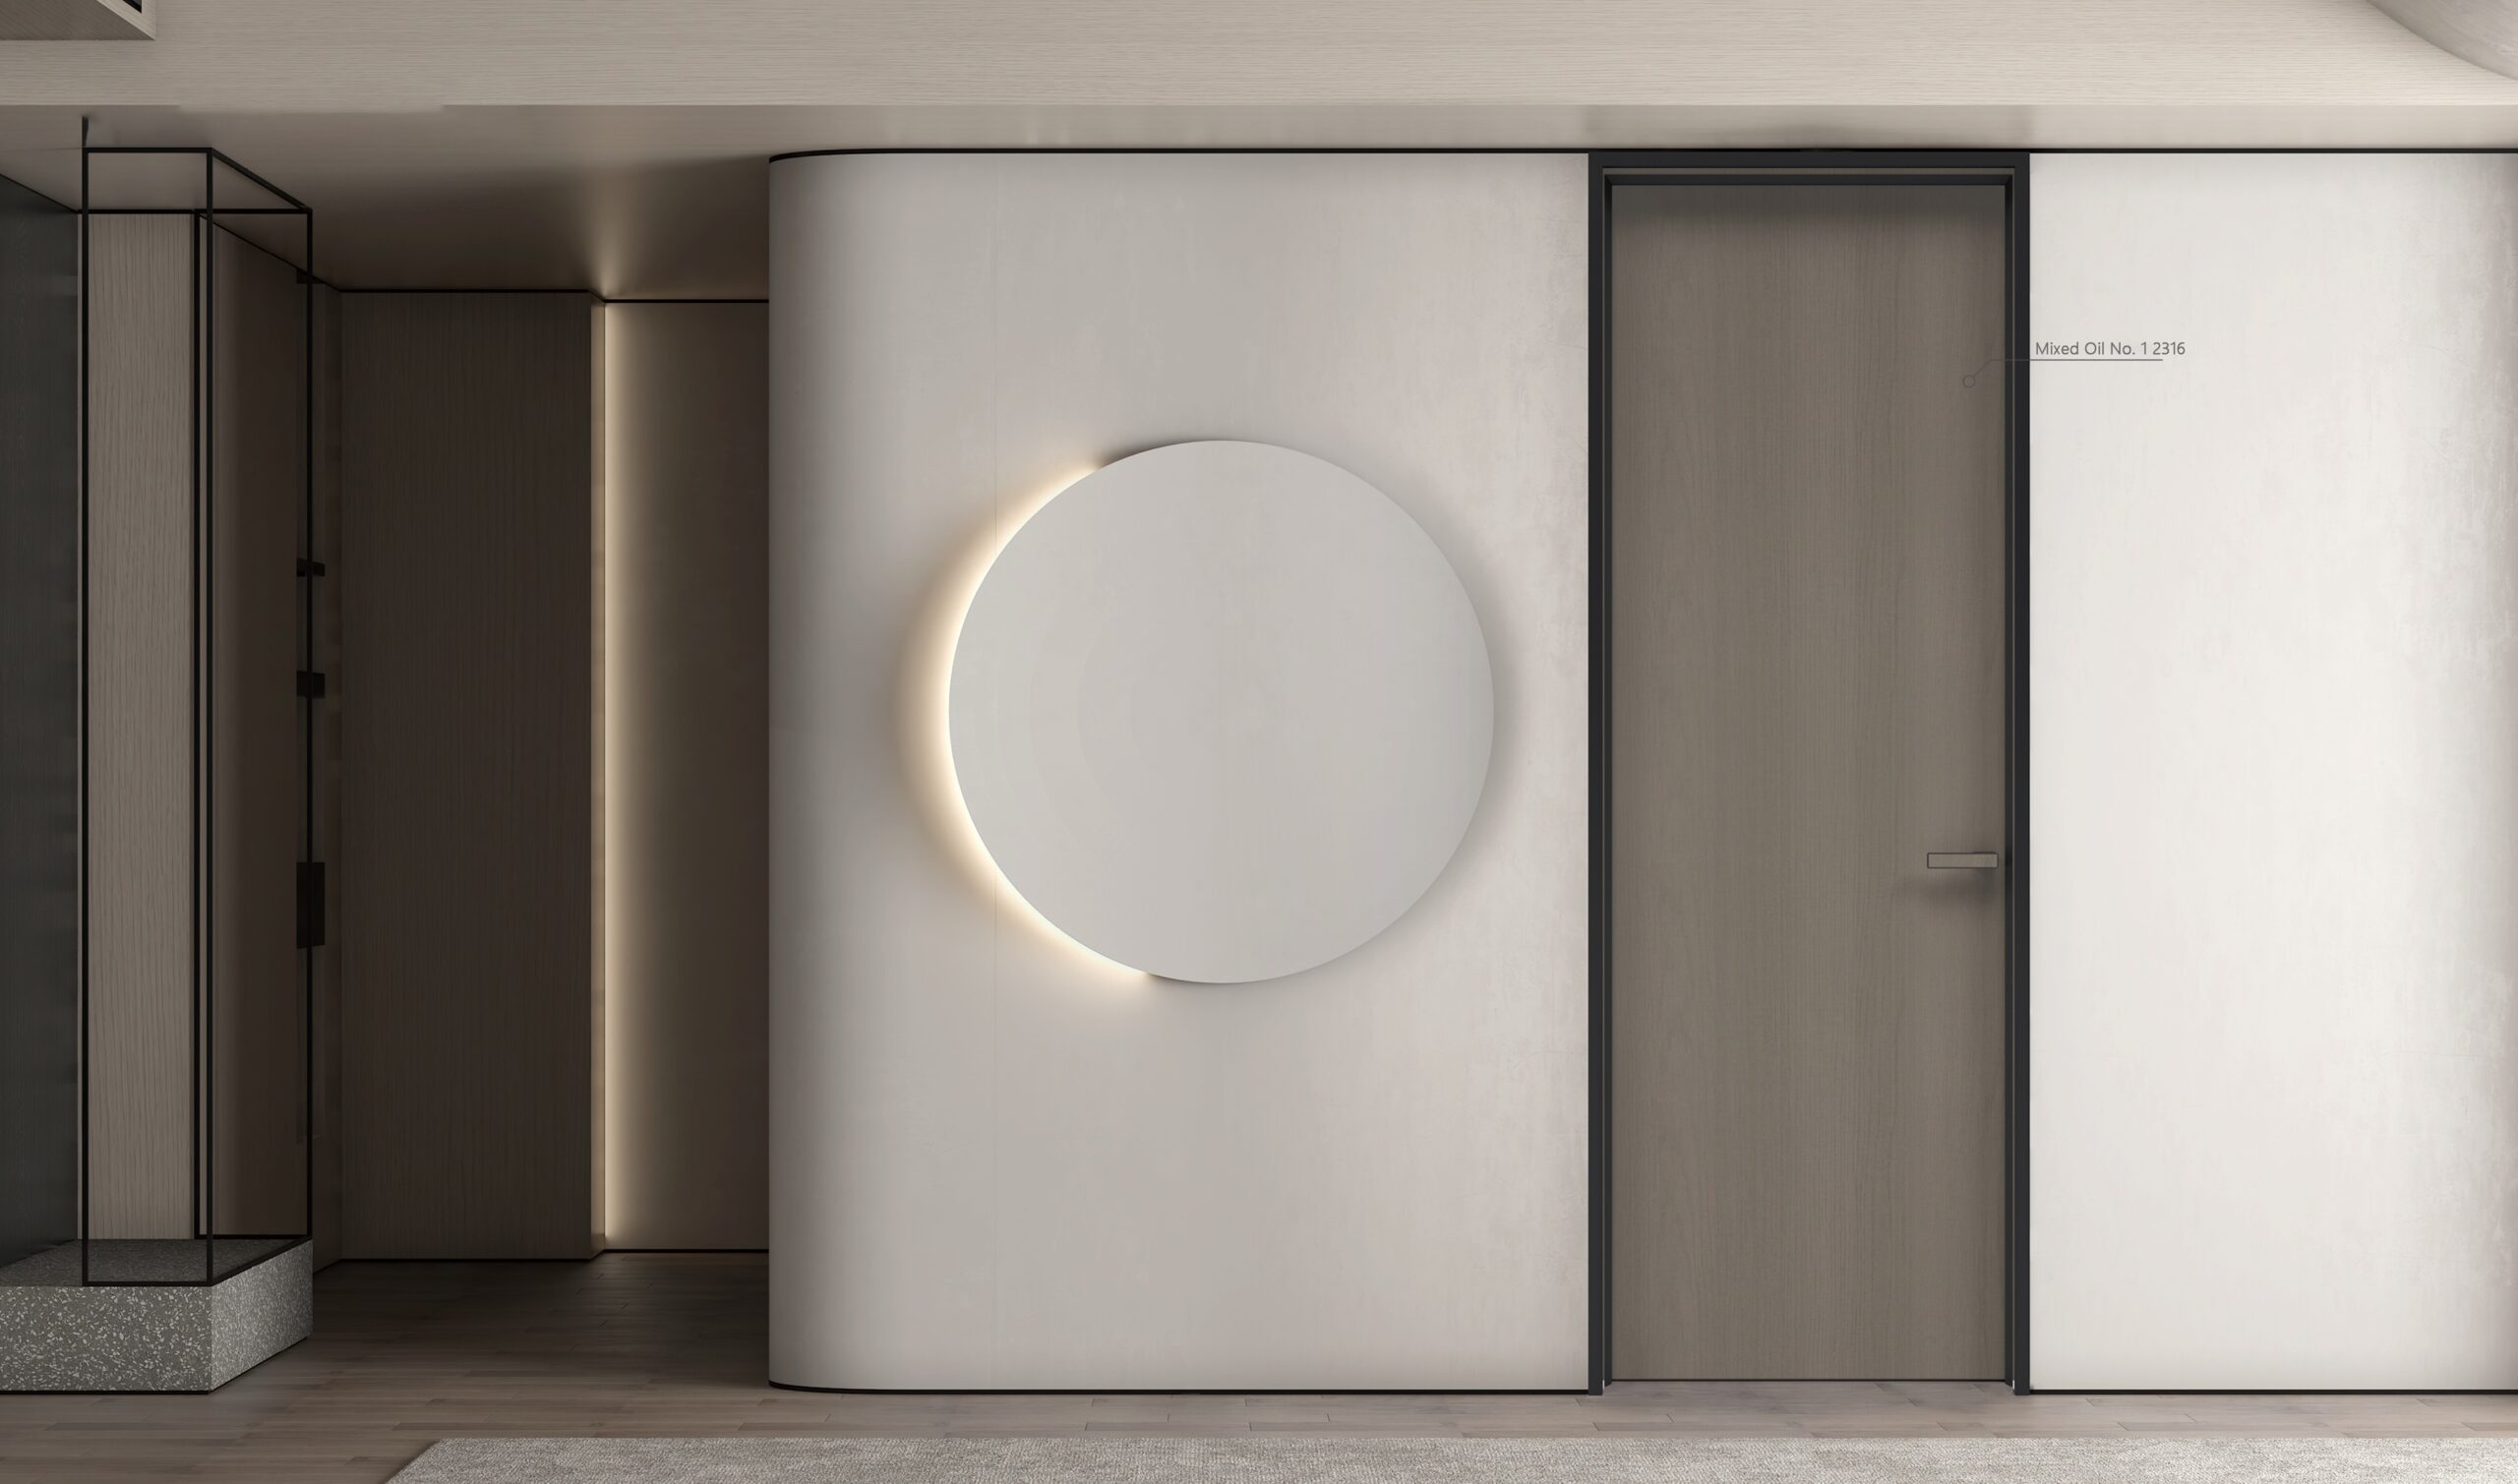
Four decisions
before a quotation.
A door and window solution is not a product list. It is a set of decisions about the opening, the performance required, the way it will be operated and how it reaches site. These four are settled first.
System selection
Casement, sliding, folding, panoramic, entrance or fixed glazing — chosen against the opening size, traffic and how often it will be used.
Glass and performance
Single, laminated, double or Low-E build-ups, with thermal break, acoustic targets and safety glazing agreed before pricing.
Hardware and finish
Handles, hinges, locks, rollers and colours coordinated across the whole schedule so elevations stay consistent.
Delivery and packing
Container loading, protection, marking and site access planned with the order, not after production.
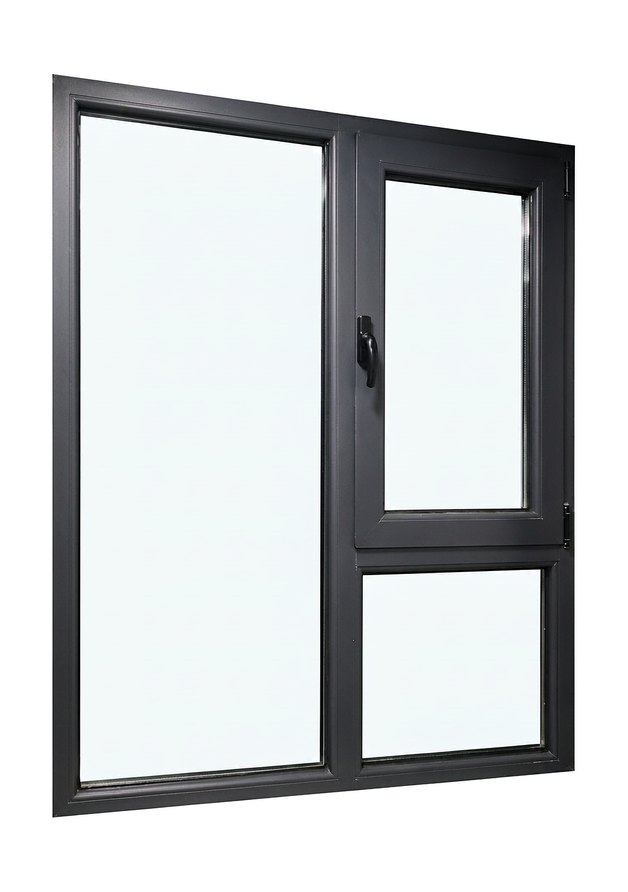
Windows scheduled room by room.
Residential work is decided by the opening schedule: which room, which elevation, how the window is opened and what the wall is built from. Send the schedule and we price against it, line by line.
- Casement and tilt-turn windows for bedrooms and living areas
- Sliding and folding doors for balconies and terraces
- Insect screens and mesh matched to the opening type
- Entrance doors specified with the same finish family as the windows
Openings that carry traffic.
In hotels, restaurants and retail, the door is used hundreds of times a day and the glazing is part of the frontage. Frequency of use, clear opening width, safety glass and maintenance access drive the specification more than appearance alone.
- Entrance doors sized for trolleys, luggage and pushchairs
- Folding and panoramic systems for terraces and shopfronts
- Glass railings and partitions with fixing details agreed early
- Hardware and finishes repeated across floors for consistency


A product mix that fills a container.
Distributors buy a mix, not a single unit. The brief needs quantities by model, colour and size, the documentation the destination market requires, and a packing plan that keeps mixed loads identifiable at unpacking.
- Mixed containers across windows, doors, screens and railings
- Carton marking and packing lists by model and elevation
- Samples and catalogue sets for showroom or sales teams
- Repeat orders priced from the same confirmed specification
Start from the building type.
The same question — what is the opening for — leads to a different system, glass build-up and hardware set. Use this as the starting point for a brief.
| Building type | Typical openings | Systems to review | Send with the enquiry |
|---|---|---|---|
| Residential development | Bedroom and living windows, balconies, entrance | System windows, screens & mesh, entrance doors | Opening schedule, sizes, performance target |
| Hotel & hospitality | Entrance, terrace doors, corridor glazing | Entrance doors, folding, panoramic | Traffic level, clear opening, safety glazing |
| Retail & office fit-out | Shopfronts, partitions, balustrades | Panoramic, glass railings, glass cabinet doors | Clear opening, fixing detail, finish |
| Wholesale & distribution | Mixed loads across the range | Full catalogue | Product mix, quantity by model, packing marks |