
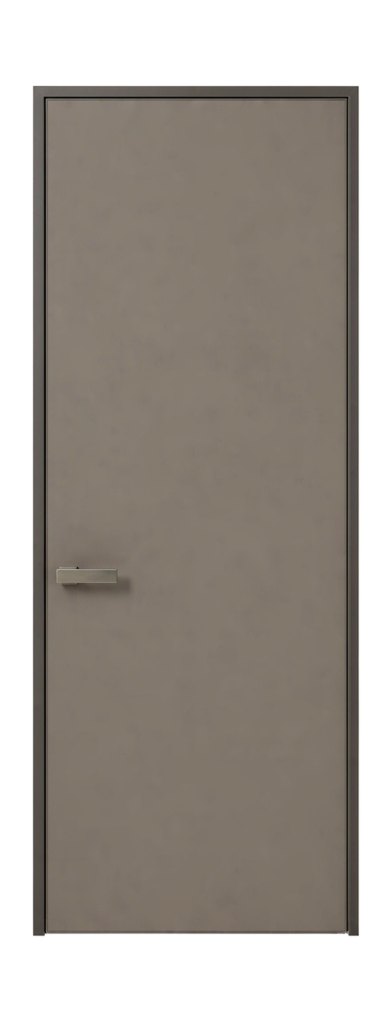
SWING DOORS · 35 / 40 / 45 SERIES
Swing doors chosen by family, not by catalogue page.
Three aluminium profile families cover interior leaves, entrance leaves and the oversized openings in between. Wall thickness, glass build and casing are specified per opening — including hidden-frame and mother-and-child layouts.
35 series 1.8 mm · 40 series 3.0 mm micro-gap · 45 series 2.0 mm
THE THREE FAMILIES
Same door language, three wall thicknesses.
Interior leaves
The lightest section in the range. Built for interior openings where the leaf stays inside the room and the frame reads as a thin line against the wall.
Bedroom · study · bathroom
Micro-gap detailing
The heaviest wall section, used where the door sits in a visible reveal and the gap around the leaf has to stay even through the seasons.
Living areas · feature openings
Taller and wider leaves
A deeper profile for the larger leaves — full-height interior doors, double leaves, and openings that need a stiffer stile.
Full-height · double leaves
GLASS LIBRARY
Eight glass builds, specified by name.
Each build is named on our order sheet, so a replacement leaf years later matches the original. Thicknesses are the standard builds for these series.
| Glass build | Thickness | Where it is used |
|---|---|---|
| Ultra-clear | 5 mm | Interior leaves that should read almost invisible |
| Diamond pattern | 5 mm | Bathrooms and partitions needing privacy with light |
| Ultra-clear linear | 5 mm | Reeding effect for corridor and wardrobe doors |
| Acid etched | 4 mm | Soft diffused finish, bathrooms and meeting rooms |
| Clear float | 8 mm | Larger leaves where stiffness matters |
| Clear fluted | 8 mm | Decorative reeded glass at full height |
| Ultra-clear fluted | 8 mm | Reeded glass with a neutral, low-iron tint |
| Ultra-clear double-sided frosted | 8 mm | Full privacy, both faces finished |
FINISHES
The colour range across the three series.
Powder-coated and fluorocarbon finishes. Not every colour is available in every series — we confirm the pairing against your schedule before production.
FRAME, CASING AND HINGE
Four ways the frame meets the wall.
01
Full casing
A complete decorative casing on both faces — the classic interior door read, in aluminium.
02
Hidden frame
The frame is set into the wall and plastered flush, so only the leaf edge is visible.
03
Face cover
A thin cover plate on one face for renovations where the wall is already finished.
04
Single, reverse, double casing
Choose the casing on each side independently — including mother-and-child leaves for wide openings.
ORDERING SPECIFICATION
What a swing door quotation needs.
| Item | Options | Notes |
|---|---|---|
| Series | 35 series · 40 series · 45 series | Wall thickness 1.8 mm / 3.0 mm / 2.0 mm |
| Casing | Full casing · hidden frame · face cover | Single, reverse or double casing per side |
| Leaf arrangement | Single · double · unequal double · mother-and-child | Leaf sizes built to the opening schedule |
| Glass | Eight builds, 4 mm to 8 mm | Named on the order sheet for future matching |
| Finish | Powder coat · fluorocarbon | Nine colours across the range |
| Hardware | Lever / I-handle · concealed hinge · magnetic lock option | Handle in black, white or gun grey |
Questions buyers ask before ordering swing doors
Which series should I use for a 2.4 m full-height interior door?
The 45 series, with an 8 mm glass build. The deeper profile keeps the stile straight at that height; the 35 series is intended for standard-height interior leaves.
Can the frame be hidden in a plastered wall?
Yes. The hidden-frame version is set into the opening before plastering, leaving only the leaf edge visible. It needs the wall build-up confirmed on the drawing before production.
Do the doors come with the wall opening prepared?
Doors ship with frames, casings and hardware boxed per opening, labelled to your schedule. The wall opening itself is formed on site to the drawing we issue.
RELATED SYSTEMS
Entrance Doors Glass Cabinet Doors Aluminium Doors & Windows
HINGES, GAPS AND ADJUSTMENT
Concealed hinges are adjusted on two axes after the leaf is hung, so the gap around the door stays even as the building settles. The adjustment screws sit under the hinge cap, reached without removing the leaf. Casing profiles are mitred at the factory; site work is limited to fixing the frame into the opening.