
PANORAMIC DOORS · SLIDING SYSTEMS
Panoramic openings are decided by the track, not the glass.
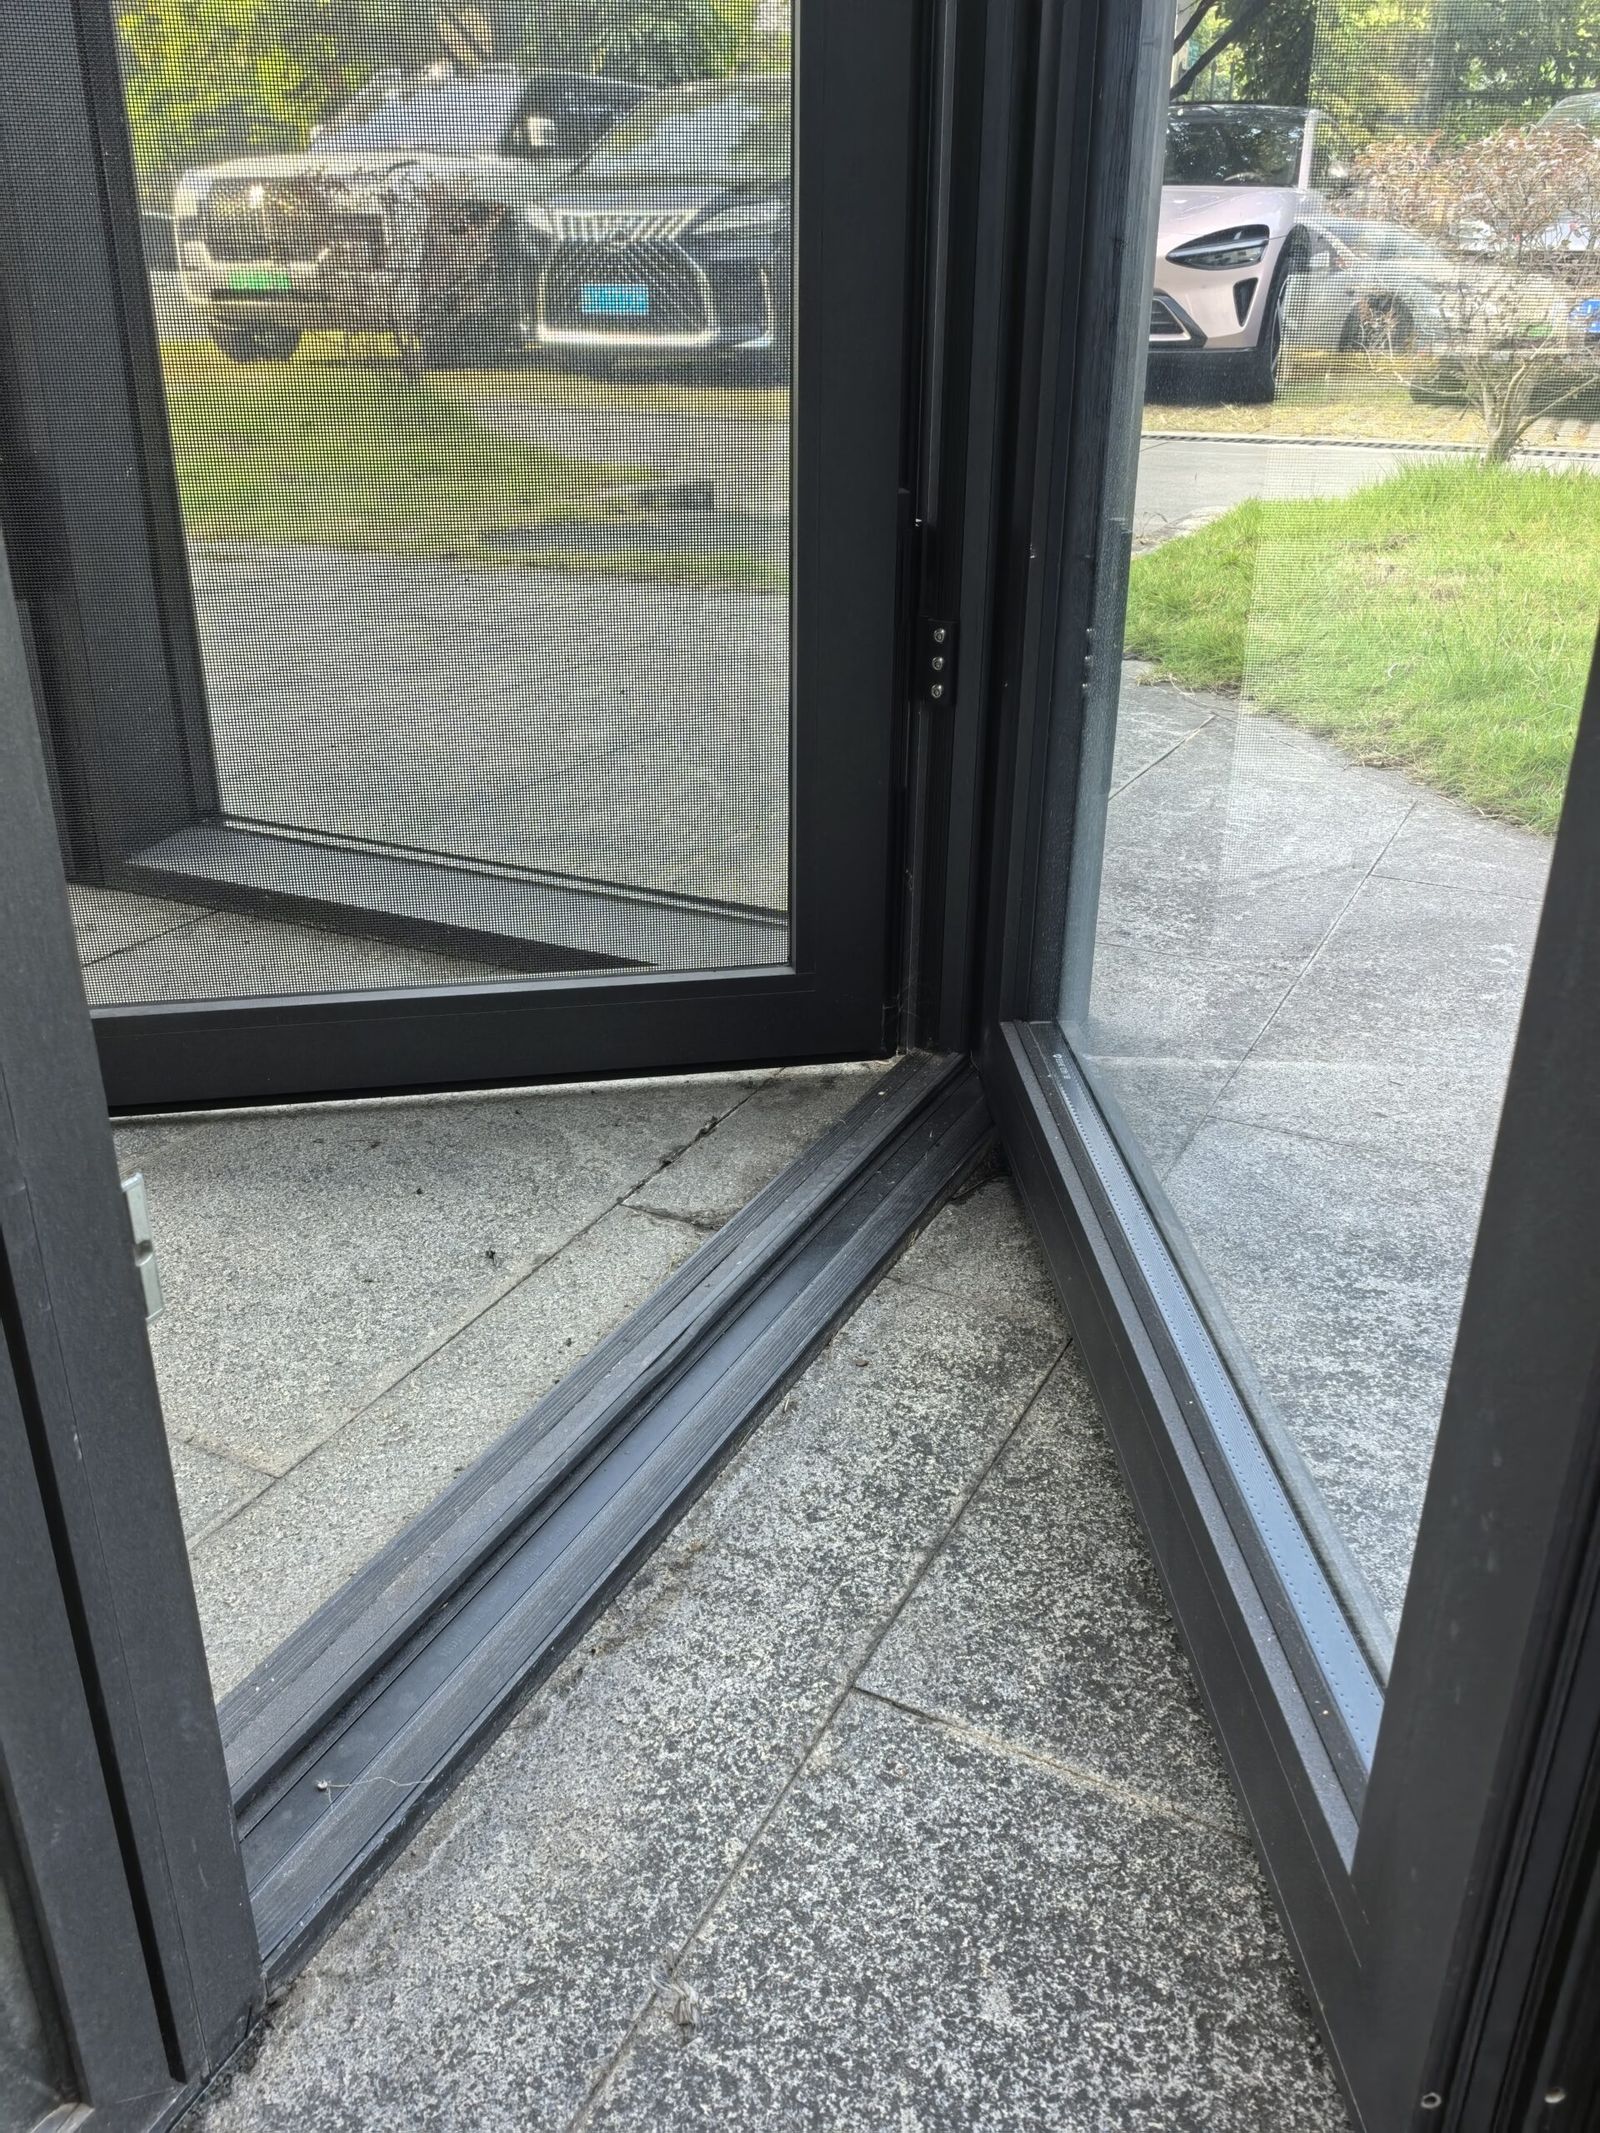
Double, triple and quad track systems with 8 mm leaves and a 6 mm recessed linear track. No floor guide, concealed linkage, panels that stack clear of the opening — the sightline stays open because the hardware is out of the way.
TRACK SYSTEMS
Three tracks, three ways to clear an opening.
Two panels, one pocket line
The everyday panoramic slider. Panels stack to one side; the opening clears in one movement.
Terrace doors · balconies
Three panels, wider clear opening
Three panels on three lines, so the stacked pack is narrower than a double-track build of the same span.
Living rooms · garden rooms
Four panels, almost full opening
Four lines of track let a wide opening clear to the frame edge — the closest a slider gets to an open wall.
Open-plan · commercial glazing
THE DETAILS THAT SHOW UP LATER
Why a panoramic door still feels solid after years of use.
01
6 mm recessed track
The track sits 6 mm into the floor line, with tight top, bottom and middle gaps — the leaf reads as a flush panel.
02
No floor guide
Nothing on the floor to trip over and nothing to collect dirt. The leaf runs on a bottom roller instead.
03
Concealed linkage
Hardware is hidden below the leaves with no side cover, so the wall opening stays clean when the door is open.
04
No sway, no sag
The hanging-rail triple-link system carries tall, heavy leaves straight; bottom rollers keep them from swinging.
GLASS AND PANEL SETS
Panel counts, leaf sections and glass at a glance.
| Item | Options | Notes |
|---|---|---|
| Track | 104 double · 156 triple · 208 quad | Track width in millimetres |
| Panel set | Two, three or four panels | Stacking to one side or splitting both ways |
| Leaf section | 8 mm wall thickness standard · 12 mm series · 16 mm ultra-slim | Ultra-slim leaf for the tightest sightline |
| Glass | 8 mm standard · 12 mm series option | Tempered, ultra-clear or tinted |
| Track detail | 6 mm recessed linear, no floor guide | Concealed bottom roller and linkage |
| Hardware | I-handle · I-beam handle | Black, white or fluorocarbon gun grey |
FINISHES
Ten colours across the sliding range.
Questions buyers ask before ordering panoramic doors
How wide can a panoramic opening go?
The limit is the track and panel set rather than a single number: a quad-track system carries a much wider span than a double track because the panels stack on four lines. Send the opening width and we will size the track and panel count.
Can the door open in both directions?
Yes — the leaves overlap flush and run either way, so the same opening works as a moving screen and can split traffic in two directions.
What happens to the floor detail?
The track is recessed 6 mm into the floor and there is no floor guide, so the threshold stays almost invisible and nothing stands proud to trip on.
HOW THE LEAVES STACK
Three stacking plans, three different openings left behind.
One-way stack
Every panel parks behind the first, all on one side. The clear opening equals the full span minus the stacked pack — the plan most terraces use.
Double or triple trackSplit stack
Leaves run in both directions from the middle, so the opening can sit at the centre of the wall and traffic never crosses a single stack.
Four-panel, two-wayMoving screen
The set doubles as a sliding screen: park it anywhere along the track to divide the room, with the leaves overlapping flush at every stop.
Any track systemRELATED SYSTEMS

TRACK CARE AND DRAINAGE
The recessed track carries a drainage channel, so water that reaches the floor line drains outward rather than sitting under the leaves. Brushing the channel at the start of each season is the whole maintenance routine: rollers run on a stainless rail and the linkage needs no lubrication. Leaf weights are confirmed against the track before production, and every panel carries its own roller set.
THE VISIBLE EDGES
Four edges decide what a panoramic door looks like.
| Edge you see | What sets it | Options on our systems |
|---|---|---|
| Aluminium beside the glass | Leaf section width | 16 mm ultra-slim · 12 mm series · 8 mm standard |
| The join between leaves | How many panels share the span | Two panels on 104 · three on 156 · four on 208 |
| The floor line | Track depth | 6 mm recessed linear track, no floor guide |
| The wall return | How the stack parks | Concealed linkage, no side cover, panels overlapping flush |
A buyer looking at a photograph usually reacts to the total amount of metal, which is those four edges added together. We can hold any three of them close to the render and tell you which one has to move.
HONEST LIMITS
Three openings where we would not recommend a slider.
No wall for the pack
If neither side can take the stacked depth, a pivot or a swing leaf gives the same clearance without a park zone.
Check the return wall firstVery tight corners
A ninety-degree return needs clearance for the leaf to swing out of the track; where that is missing, a fixed corner panel avoids the conflict.
Corner detail on the drawingSevere exposure
Driving rain and salt need the drainage channel cleaned more often than a sheltered site. Where access is difficult, a fixed screen or a smaller slider is the safer call.
Coastal maintenanceWe would rather lose a line on the order than ship a slider into an opening that fights it. Send a plan view and we will say if the geometry works before quoting.