
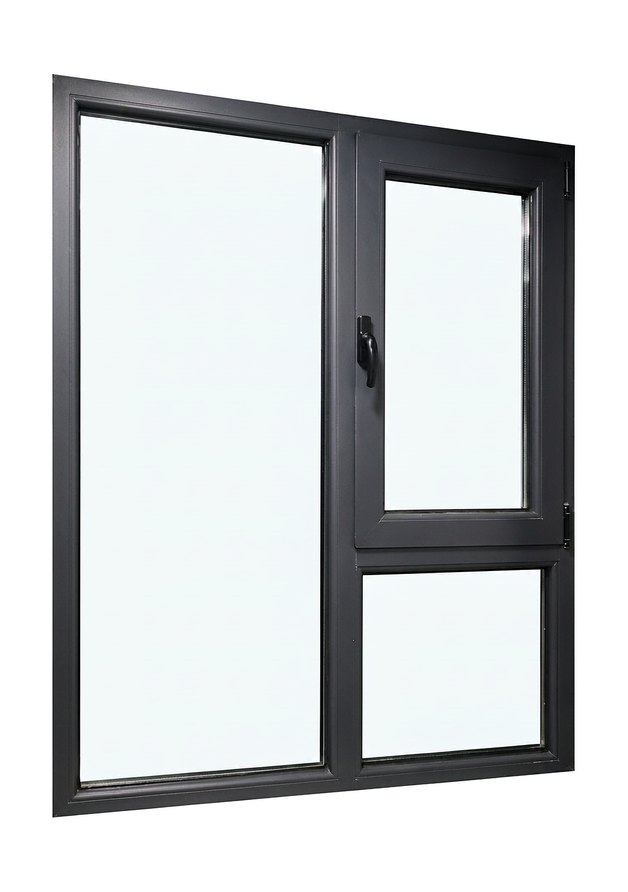
ALUMINIUM DOORS & WINDOWS · THERMAL BREAK
Thermally broken aluminium, from casement to sliding.
Casement, tilt-and-turn and sliding windows with matching door leaves, all on the same thermal-break profile system. Multi-cavity sections, PA66 strips and dual EPDM seals as standard — not upgrades.
Window-and-screen integrated builds available · Foshan, China
INSIDE THE PROFILE
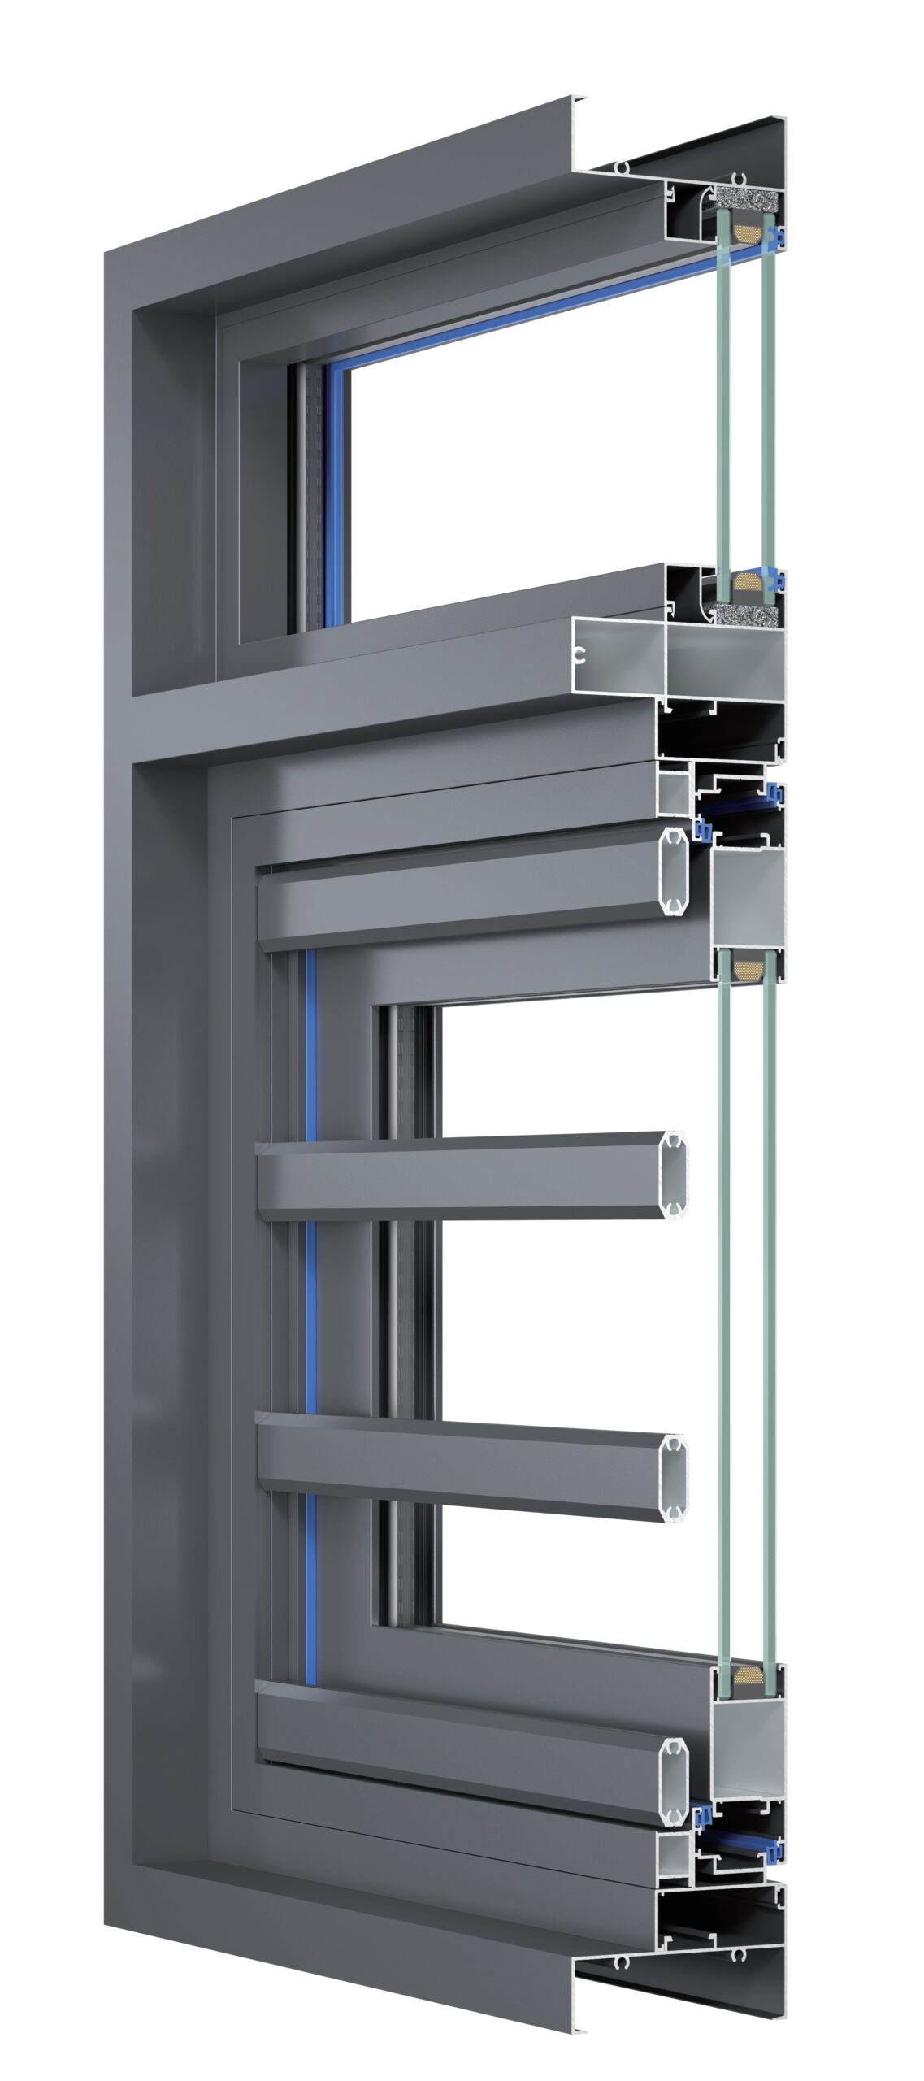
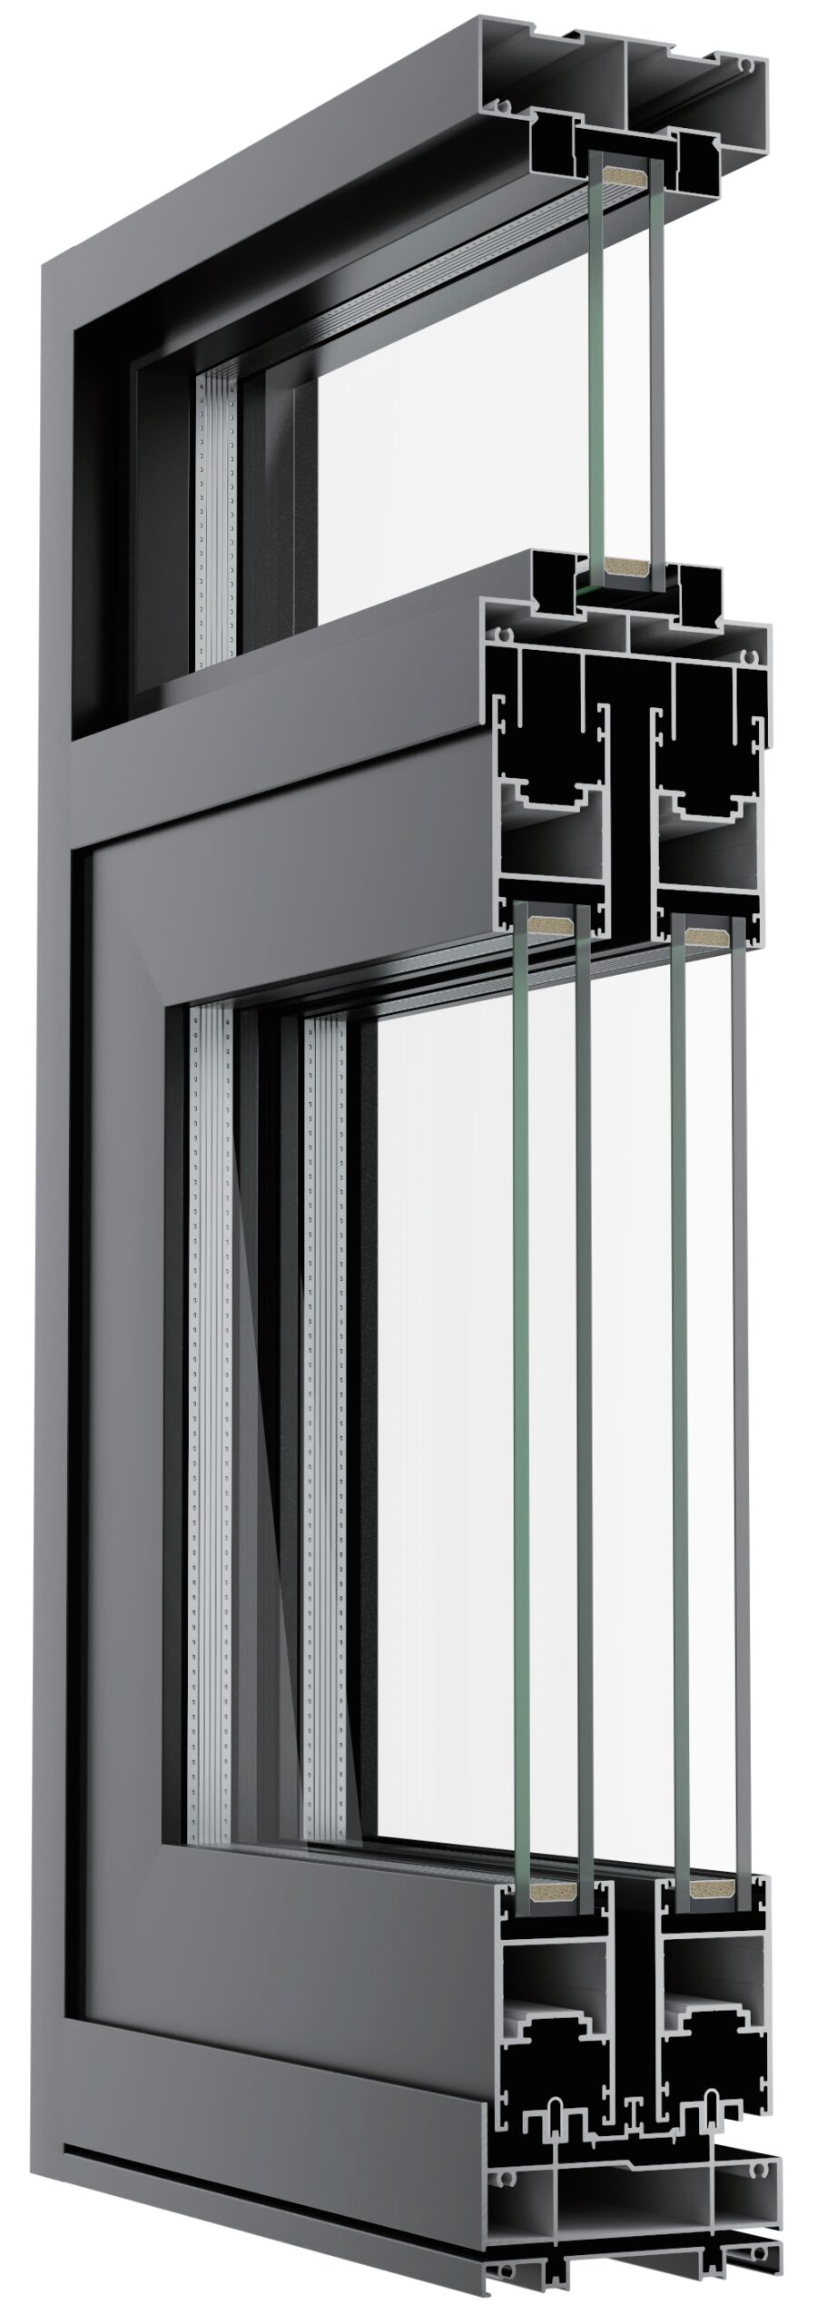
What a thermal-break section actually contains.

01
PA66 GF25 thermal strip
Glass-fibre reinforced polyamide strip bridges inner and outer profiles, cutting conducted heat loss through the frame.
02
Multi-cavity sections
Chambered profile walls slow heat transfer and stiffen the section, so wider sashes stay within deflection limits.
03
Dual EPDM seals
Closed-cell EPDM gaskets on both glazing lines keep air and water ratings stable through thermal cycles.
04
Isobaric drainage
Pressure-equalised cavities drain incidental water back outside before it can reach the inner seal.
OPENING TYPES
Six ways to open, one profile family.
Side-hung casement
The reference window for ventilation and seal performance. Outward or inward opening, friction stays rated to the sash weight.
Bedrooms · living rooms
Dual-function tilt-turn
Tilts in at the top for secure night ventilation, swings in for cleaning. The European-market standard for apartments and hotels.
Apartments · hotels
Two and three-track sliding
Horizontal sliders for balconies and tight reveals where a swinging sash would clash with furniture or walkways.
Balconies · tight reveals
Picture with top vent
Large fixed lights with a top-hung awning band, the usual elevation for stairwells and double-height living spaces.
Stairwells · double-height walls
Integrated mesh build
Casement sash with a stainless mesh screen in the same frame line — insect protection without a bolt-on screen frame.
Tropical and sub-tropical markets
Matching hinged doors
Balcony and utility doors built on the same profile and finish line as the windows, so the elevation stays consistent.
Balcony · utility doors
FRAME FINISHES
Powder-coat and fluorocarbon finishes, matched sitewide.
Swatches are indicative; physical colour chips ship with every quotation on request.
GLAZING
Glazing builds for climate and code.
ORDERING SPECIFICATION
What to confirm on your window schedule.
| Item | Options | Notes |
|---|---|---|
| Opening type | Casement · tilt-turn · sliding · fixed+awning · window+screen · door | Mix freely on one elevation |
| Profile system | Thermal-break, multi-cavity, PA66 GF25 strip | Wall thickness per series on the quotation |
| Glazing | Double 5+20A+5 standard · triple · Low-E · laminated · tinted | Tempered where code requires |
| Seals | Dual EPDM gaskets · isobaric drainage | Standard on every series |
| Screens | Integrated stainless mesh · removable | Window-and-screen integrated frames available |
| Hardware | Friction stays · tilt-turn sets · multi-point locks | Matched to sash weight and size |
Performance built into the section, not bolted on.
Thermal break, seals and drainage are part of the profile system design — the same section logic runs through every opening type.
PA66 GF25
Glass-fibre polyamide thermal strip on every thermal-break frame
5+20A+5 GLAZING
Standard insulated unit; triple and Low-E builds optional
2 EPDM LINES
Dual closed-cell gaskets on inner and outer glazing lines
6 OPENING TYPES
One profile family covers casement to door leaves
Why buyers take the whole elevation from us
01
One finish line
Windows, doors, screens and railings powder-coated in the same batch, so the elevation colour stays consistent.
02
Glazed before crating
Units are glazed and sealed at the factory where the environment is controlled, not on a dusty site.
03
Schedules checked twice
Opening schedules are reviewed against profile limits before production; clashes come back with questions, not guesses.
04
Export packing as standard
Foam-lined plywood cases, glass edges protected, hardware boxed per opening with labels matched to the schedule.
Questions buyers ask before ordering aluminium windows
Thermal break or standard profile — how do I choose?
Thermal break for cold or mixed climates, where the inner aluminium face must stay warm enough to avoid condensation. Standard profiles are enough for mild climates and interior partitions.
Casement, awning or tilt-and-turn?
Casement for the widest clear opening and cross-ventilation; awning where rain protection matters and the window stays open; tilt-and-turn where both ventilation modes are wanted in the same sash.
Which glass build should go on the schedule?
The build follows the climate and the acoustic target: double glazing as the baseline, laminated glass where safety or noise needs a laminated pane, low-e coatings for solar control. We confirm the build per elevation.
RELATED SYSTEMS