

FOLDING DOORS · 6 MM RECESSED TRACK
Folding doors that stack out of the way.
Bi-fold and multi-track sliding systems for patios, partitions and wide openings. Panels fold and stack to one side; a 6 mm recessed floor track — or no floor track at all — keeps the threshold walkable.
Panel counts from 2 to 8 · Drawings reviewed before production
CONFIGURATIONS
One opening, six ways to stack it.
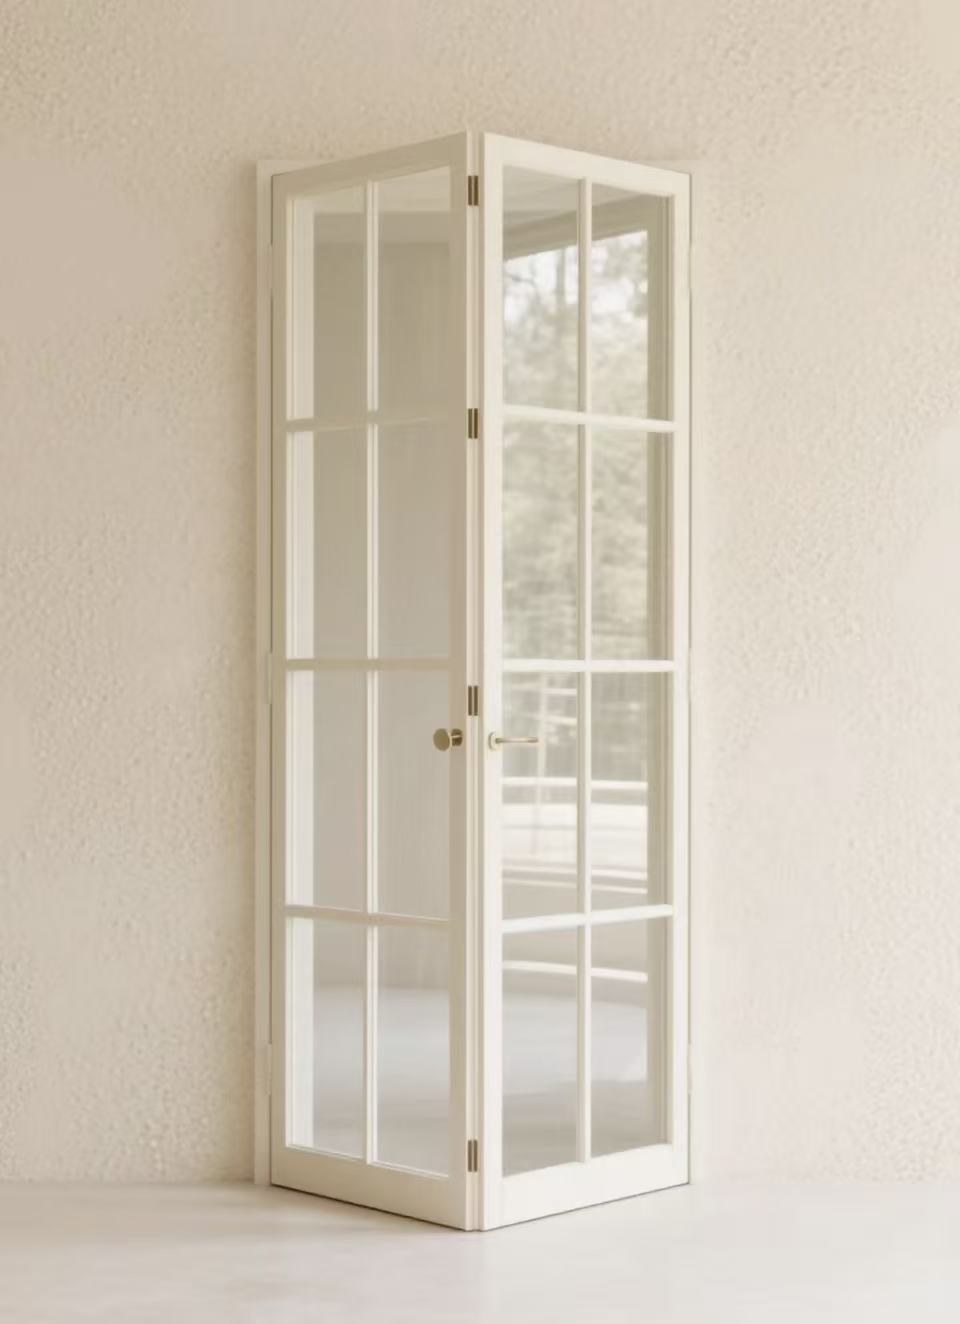
The simple bi-fold
Two leaves hinged to fold against one jamb. The default for balcony doors, study partitions and shopfronts up to about 1.8 m.
Balconies · partitions
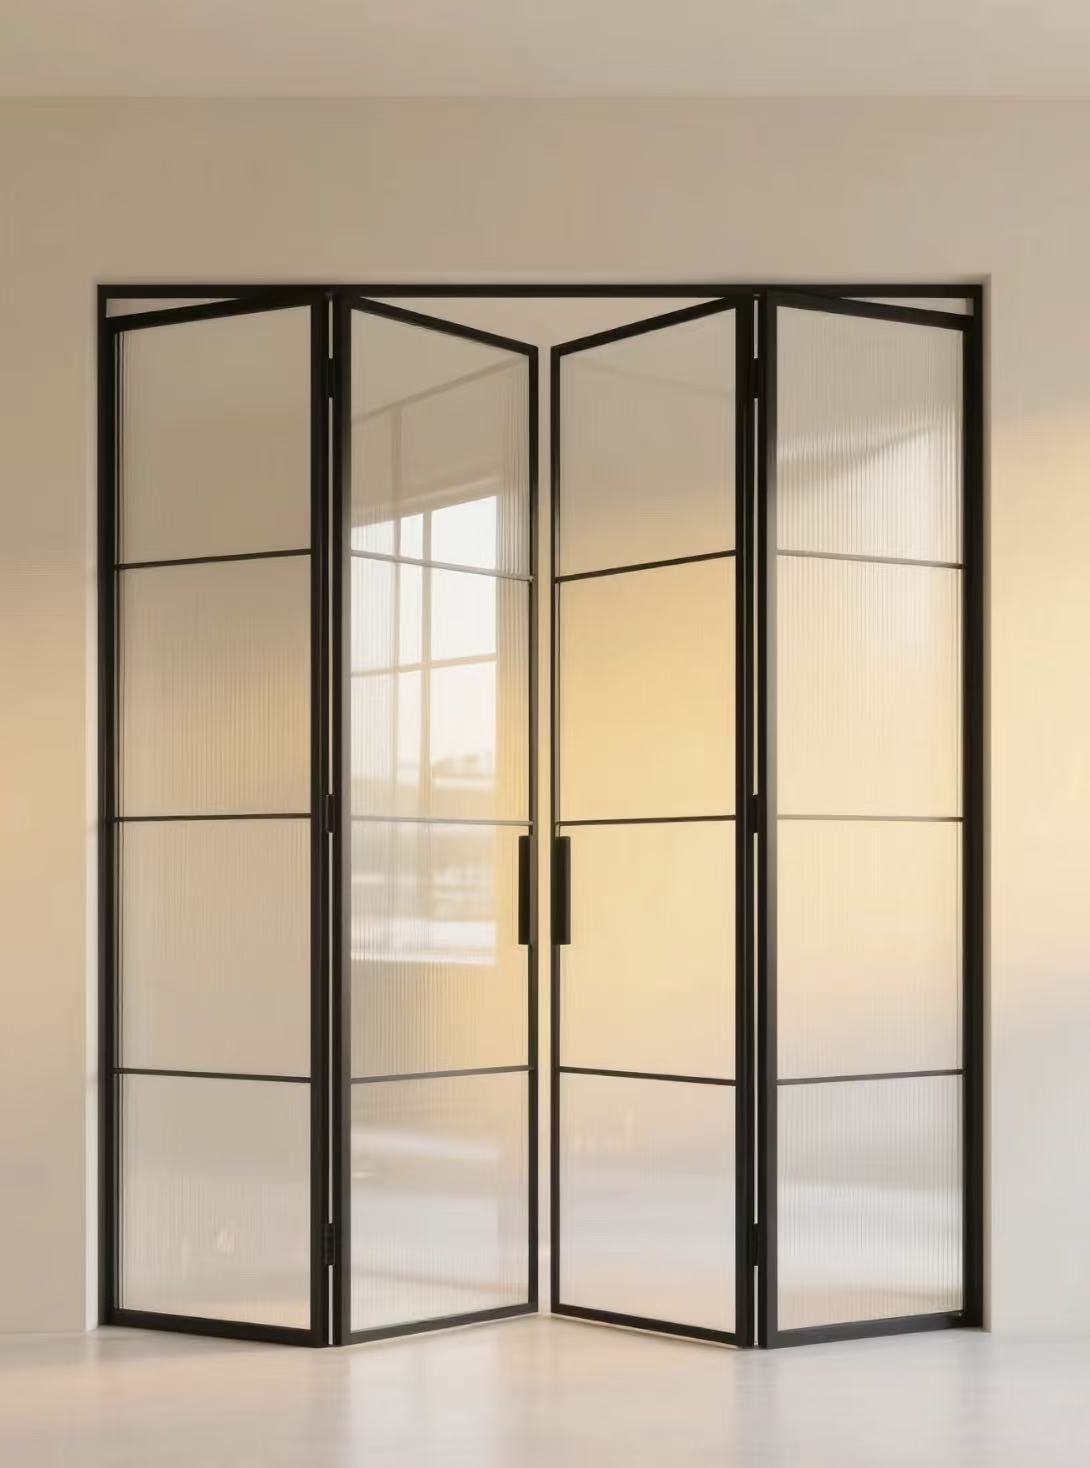
Classic four-leaf fold
Four leaves split two-a-side and fold symmetrically. Even stack, balanced sightlines, the most specified layout for villa patio openings.
Villa patios · garden rooms
Triple-track stack
Three or six leaves run on a 156 mm triple track and collect to one end. Suited to wide openings where the stacked depth must stay minimal.
Wide openings · 156 mm track
Quad-link with linkage
Four panels on a 208 mm quad track with hidden linkage: pull the lead leaf and the train follows. One-hand operation across the whole wall.
208 mm track · hidden linkage
Top-hung, no floor guide
Leaves hang from the head track with linkage concealed below. Nothing on the floor to trip over or collect dirt; the opening reads as one clean line.
No floor track · interior partitions
Corner folding sets
Two-panel plus four-panel corner combinations open up L-shaped spaces without a fixed corner post interrupting the view.
L-shaped openings · corner rooms
RECENT SETS
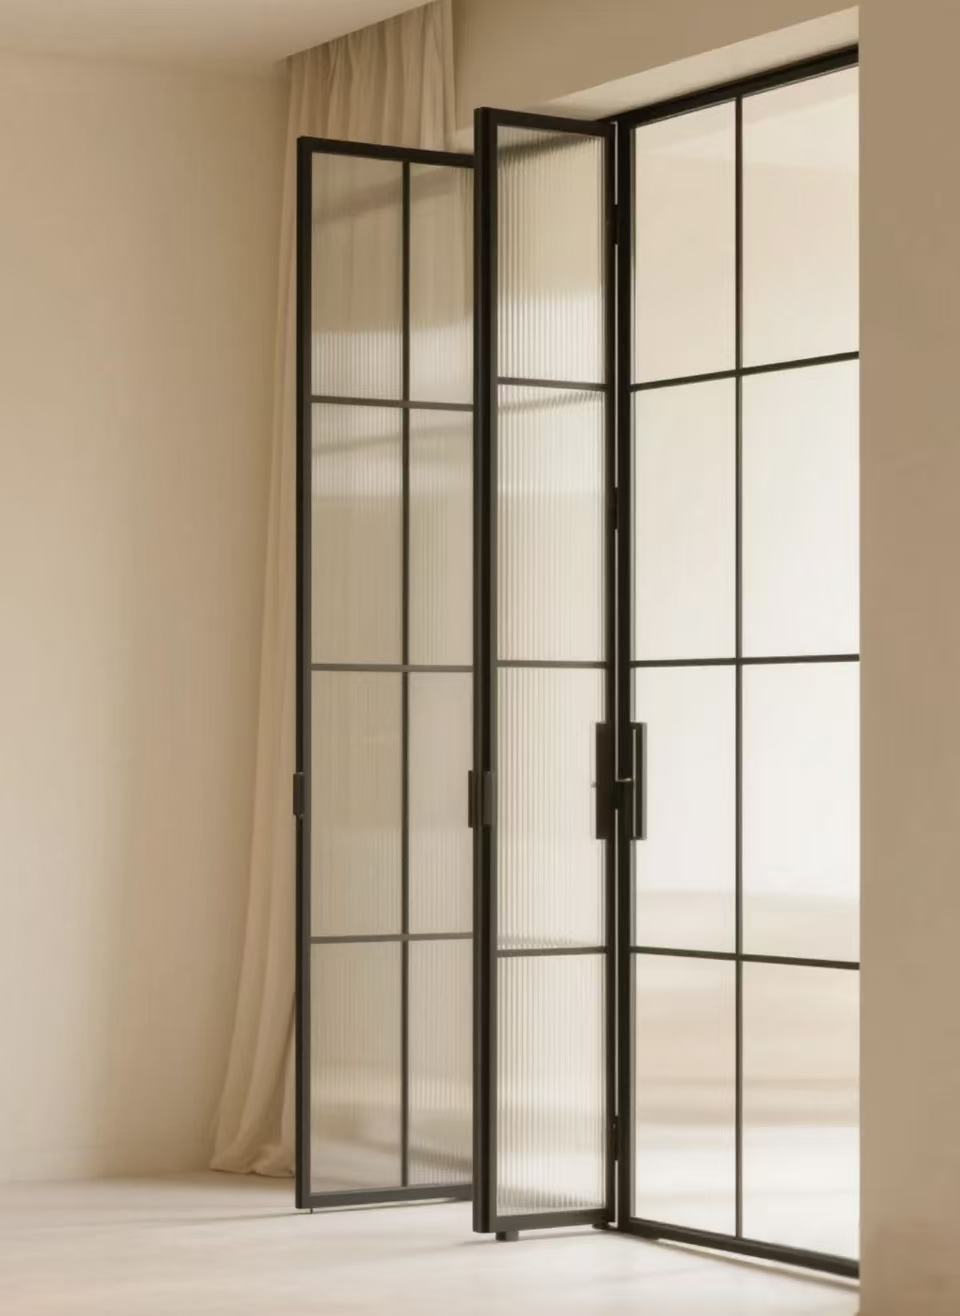
Folding sets from the floor and the field.

FRAME FINISHES
Ten finishes across the folding range.
Swatches are indicative; physical colour chips ship with every quotation on request.
GLASS
8 mm standard, textured options in stock.
ORDERING SPECIFICATION
What to confirm on your opening schedule.
| Item | Options | Notes |
|---|---|---|
| Track build | 104 mm double · 156 mm triple · 208 mm quad | Track width follows panel count |
| Floor detail | 6 mm recessed track · top-hung with no floor guide | Top-hung suits interiors; recessed for exterior-grade sets |
| Panel count | 2 to 8 leaves per opening | Linked trains above four leaves |
| Frame finish | 10 stock finishes | Custom RAL on request for project volumes |
| Glass | 8 mm clear standard · reeded · frosted · laminated · wired · tinted | Tempered; grille bars optional |
| Handles | I-handle · I-beam handle | Black / white / fluorocarbon gun grey |
Built for openings that work hard.
Every folding set is trial-assembled at the factory, photographed, then broken down for export packing.
6 MM
Recessed floor track — flush enough to walk over barefoot
0 FLOOR GUIDE
Top-hung option leaves the floor completely clear
2–8 PANELS
Linked trains carry up to eight leaves per opening
8 MM GLASS
Tempered standard; six texture and tint options
Why buyers source folding systems from us
01
Trial assembly before packing
Every set is hung on the factory frame and cycled, so hardware issues surface in Foshan, not on your site.
02
Matched to the door range
Finishes and glass pair with the swing door and window lines on the same order — one palette across the fit-out.
03
Hardware kits per opening
Hinges, rollers, linkage and handles packed per opening and labelled to the schedule, not loose in a carton.
04
Export packing as standard
Foam-lined plywood cases; tracks cut to length and capped; loading photos shared before the container leaves.
Questions buyers ask before ordering folding doors
How many panels will fit my opening?
Panel count follows the clear opening and the panel width you are comfortable with: wider panels mean fewer joints and a cleaner view, narrower panels fold into a smaller stack. Send the opening and we size the set.
Top-hung or bottom-rolling track?
Top-hung keeps the floor completely clear, which suits thresholds that must stay flush. Bottom-rolling carries heavier panels and handles larger leaf sizes. Both are quoted against the same opening.
Can a folding set turn a corner?
Yes — corner configurations are built with a corner post that carries the track around the angle, so two walls of opening fold back to the same stack.
RELATED SYSTEMS
Panoramic Doors & Windows Aluminium Doors & Windows Swing Doors
PANEL WIDTH AND THE THRESHOLD
Every extra panel adds a stile to the sightline, so we size panels as wide as the hardware allows: fewer joints, a cleaner view, and a stack that still clears the opening. The track is recessed into the floor finish, which is why the threshold detail has to be agreed before the screed goes down. Corner sets carry a post that takes the track around the angle, and the stack parks on whichever leg suits the room.
WHERE THE STACK PARKS
Three ways a folding set can fold back.
Park left or right
Every leaf folds to one jamb. The clear opening is generous, but the wall on that side has to stay free of furniture.
Most terrace doorsSplit to both jambs
Leaves fold away from the middle in two directions, leaving a central pass-through — useful when the room is used symmetrically.
Wide living wallsAround a corner
A corner post carries the head track through ninety degrees, so two walls of glazing fold back into one park position.
Return walls and L-shaped roomsWhere the pack lands is a room-planning question before it is a hardware question. Send the plan with the furniture marked and we will say which jamb can take the folded depth without blocking a doorway or a radiator.