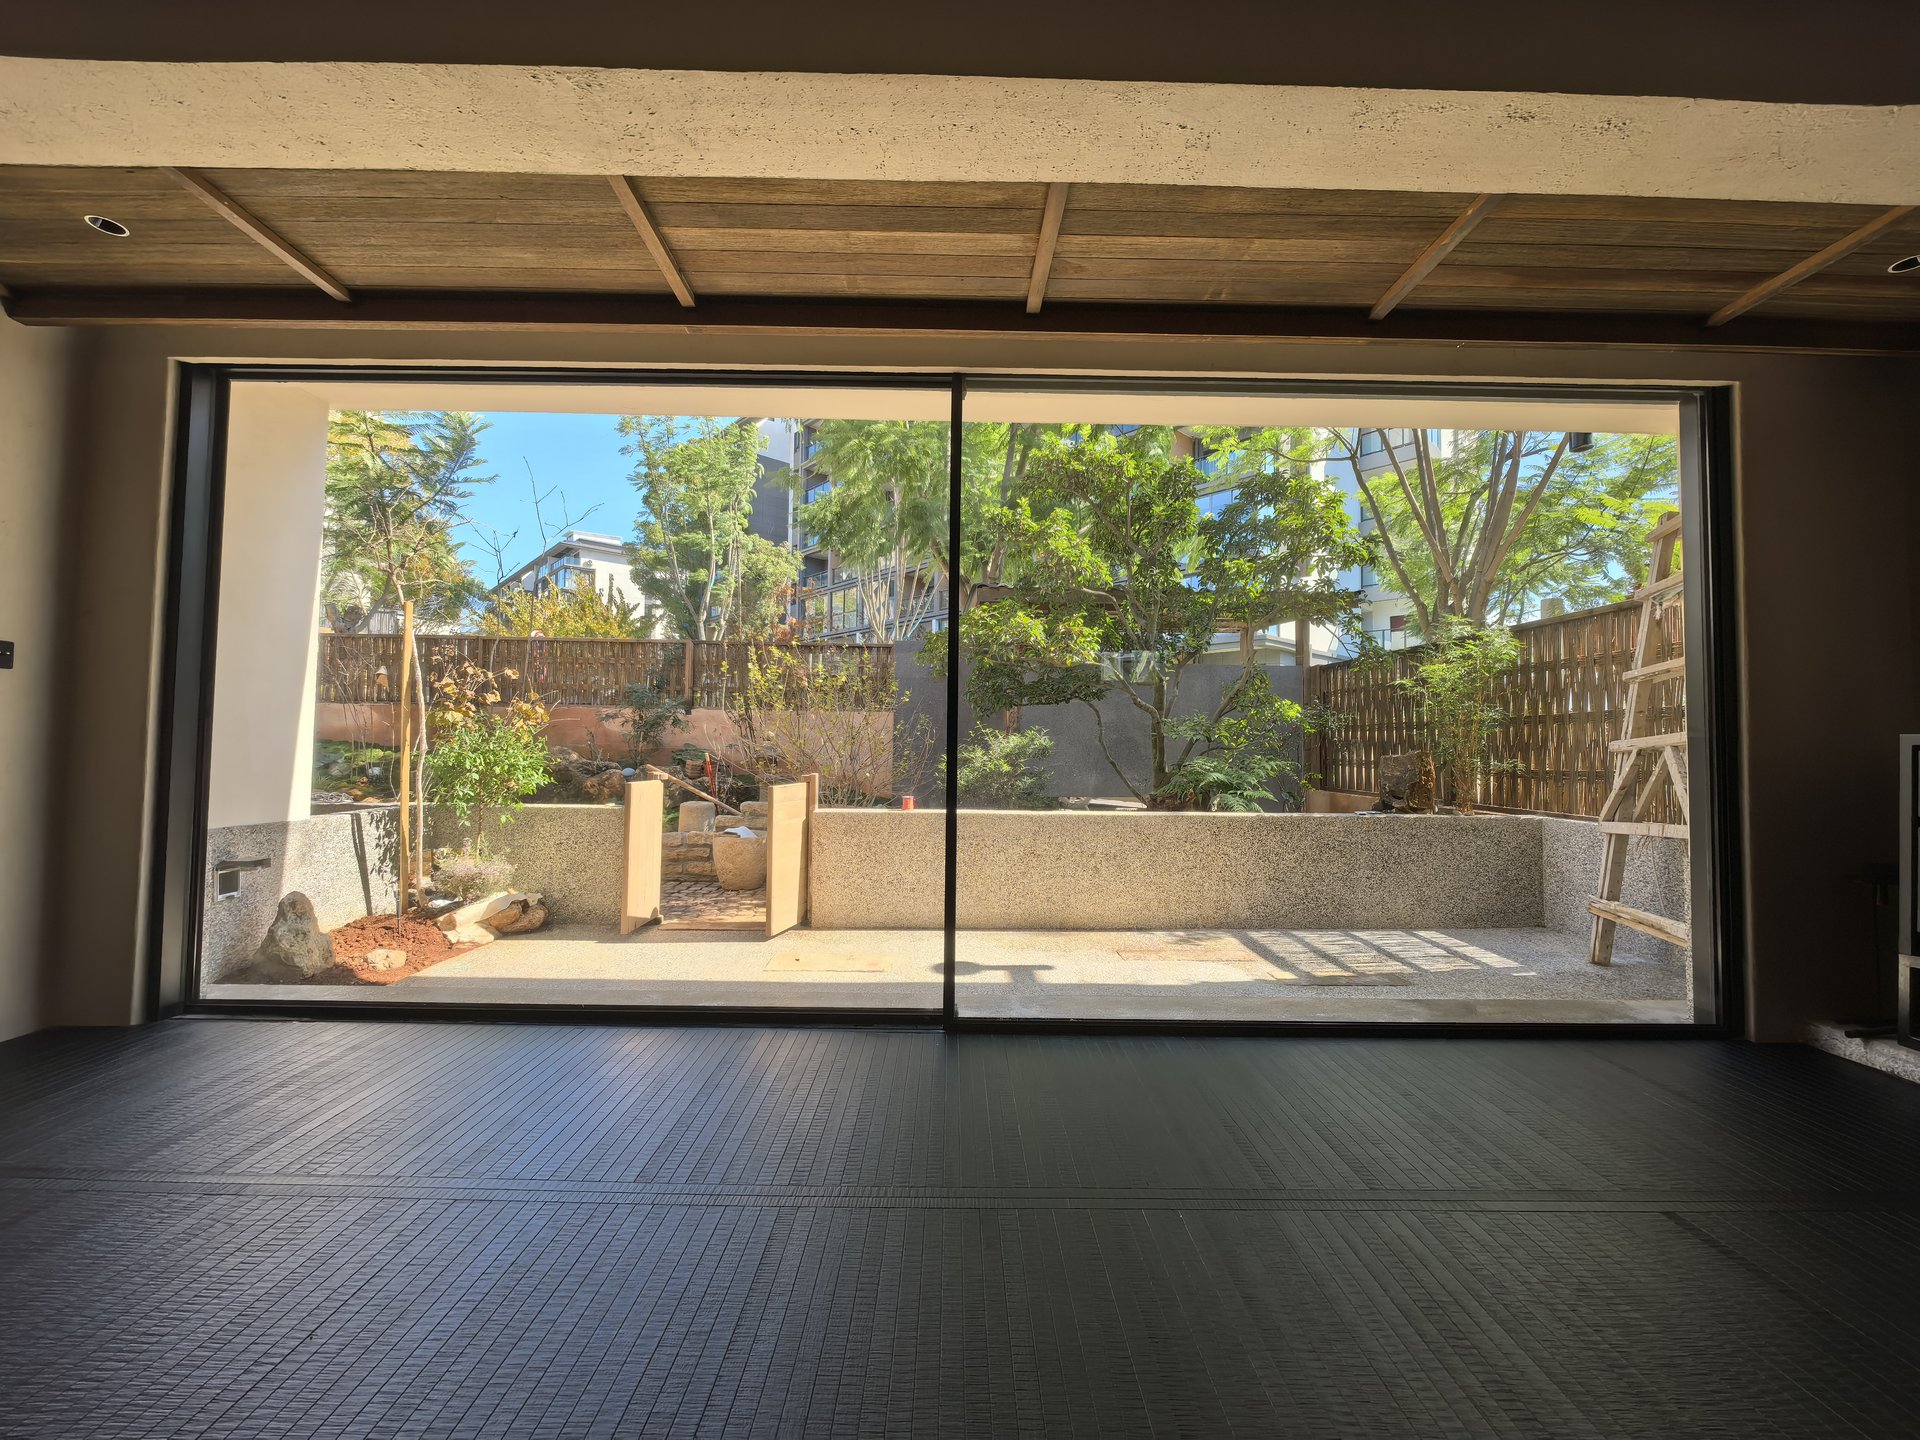
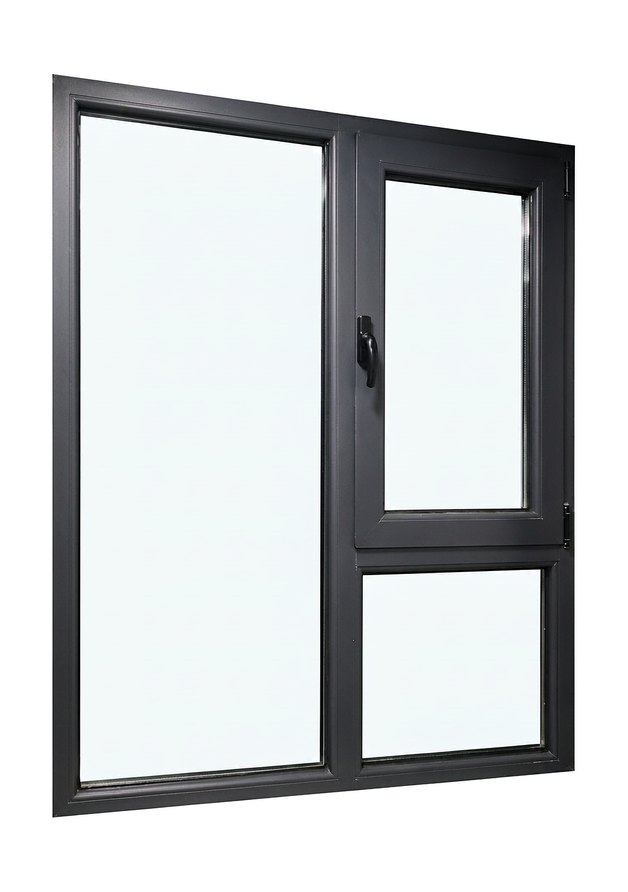
Aluminium Doors & Windows
Aluminium frames, glass and hardware configured around your opening schedule.
Explore category


Casement, sliding, folding and entrance systems, made to your opening schedule.
Explore aluminium windows, doors and entrance systems. Share your project brief to start a considered product specification.
Six product categories, with a shared approach to dimensions, finishes and the details that matter on site.
Aluminium frames, glass and hardware configured around your opening schedule.
Explore category
Light veneer finishes, slim aluminium frames and coordinated hardware for interior doors.
Explore category
Multi-panel folding layouts for openings that need flexible indoor–outdoor access.
Explore category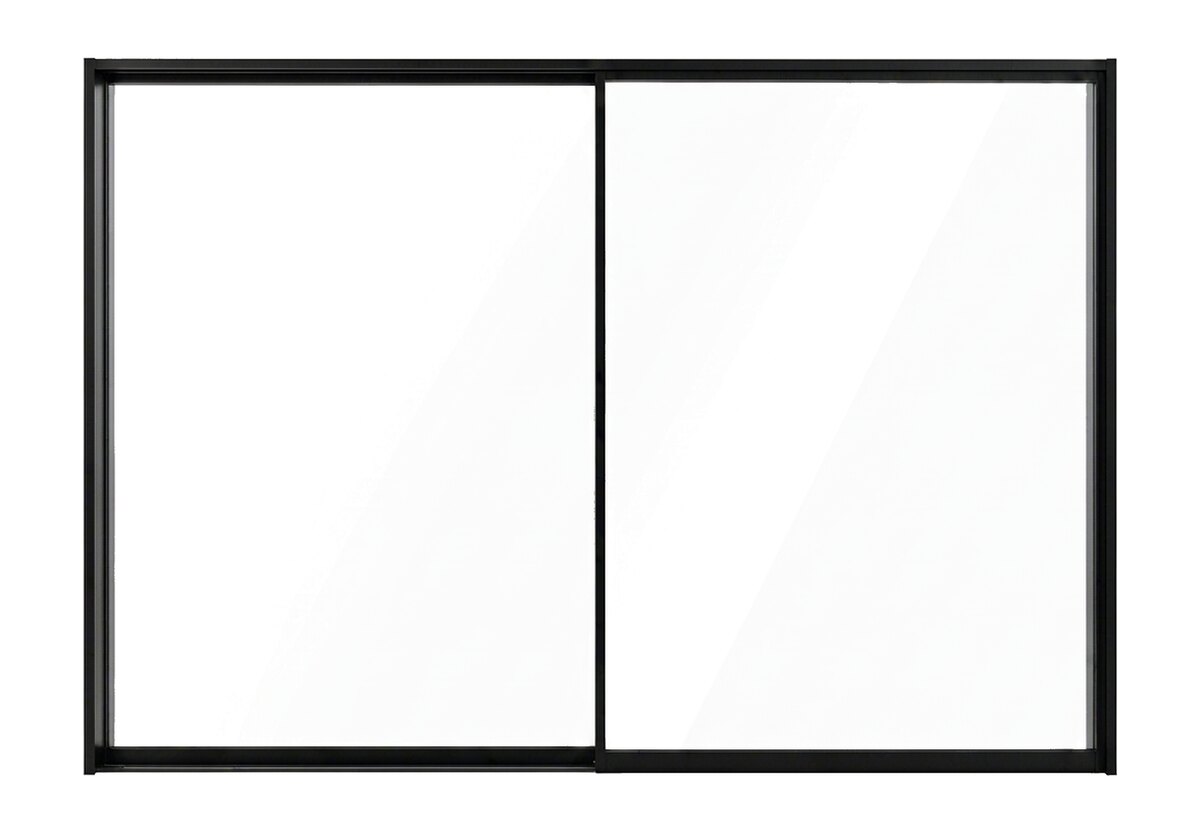
Large glazed openings planned around the view, access and scale of your space.
Explore category
Minimal swing doors with slim frames, configured for the opening and the finish.
Explore category
An entrance door specification built around access, appearance and everyday use.
Explore categoryJandisi Building is a Foshan-based fabricator of aluminium door and window systems. Profiles are cut, machined, assembled and glazed in one workshop, then packed for export — so the unit that arrives on site is the unit that was inspected before it left.

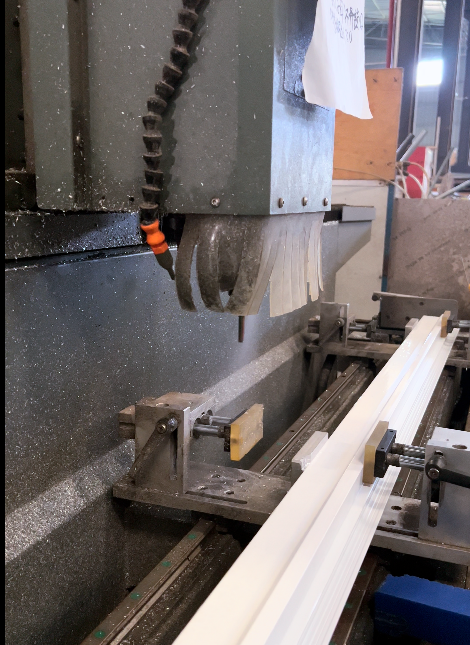
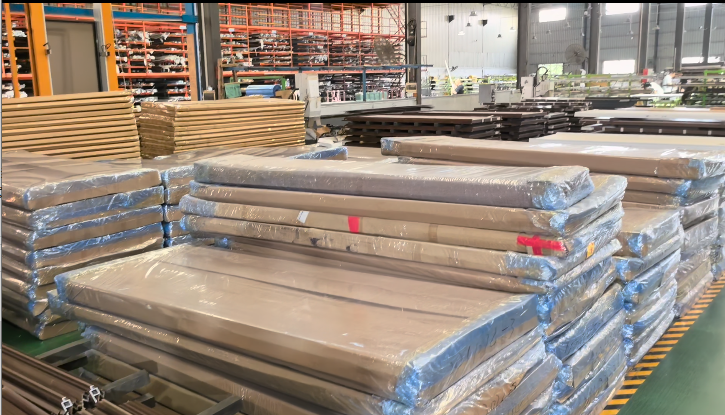
Cutting, machining, assembly, glazing and hardware fitting stay under one roof, so tolerances and finishes are checked against the same drawing set.
Each order is produced to the confirmed opening sizes, colours, glass build-up and hardware schedule — not to a fixed stock specification.
Operation, alignment, glazing and finish are reviewed at pre-shipment inspection, with photos and packing lists shared before dispatch.
Frames are protected, glazed units braced and cartons marked for site handling, whether the order moves by LCL, FCL or air.
Explore the frame, opening, glass and hardware together. A useful product specification starts with how the building will be used.

Review opening dimensions, operation and the intended use of each space.
Discuss glass, frame finishes, hardware and seals as a complete specification.
Plan packaging, dispatch and handling requirements around the order.
A closer look at the uploaded sample photographs, from profile surfaces to handles and integrated hardware.

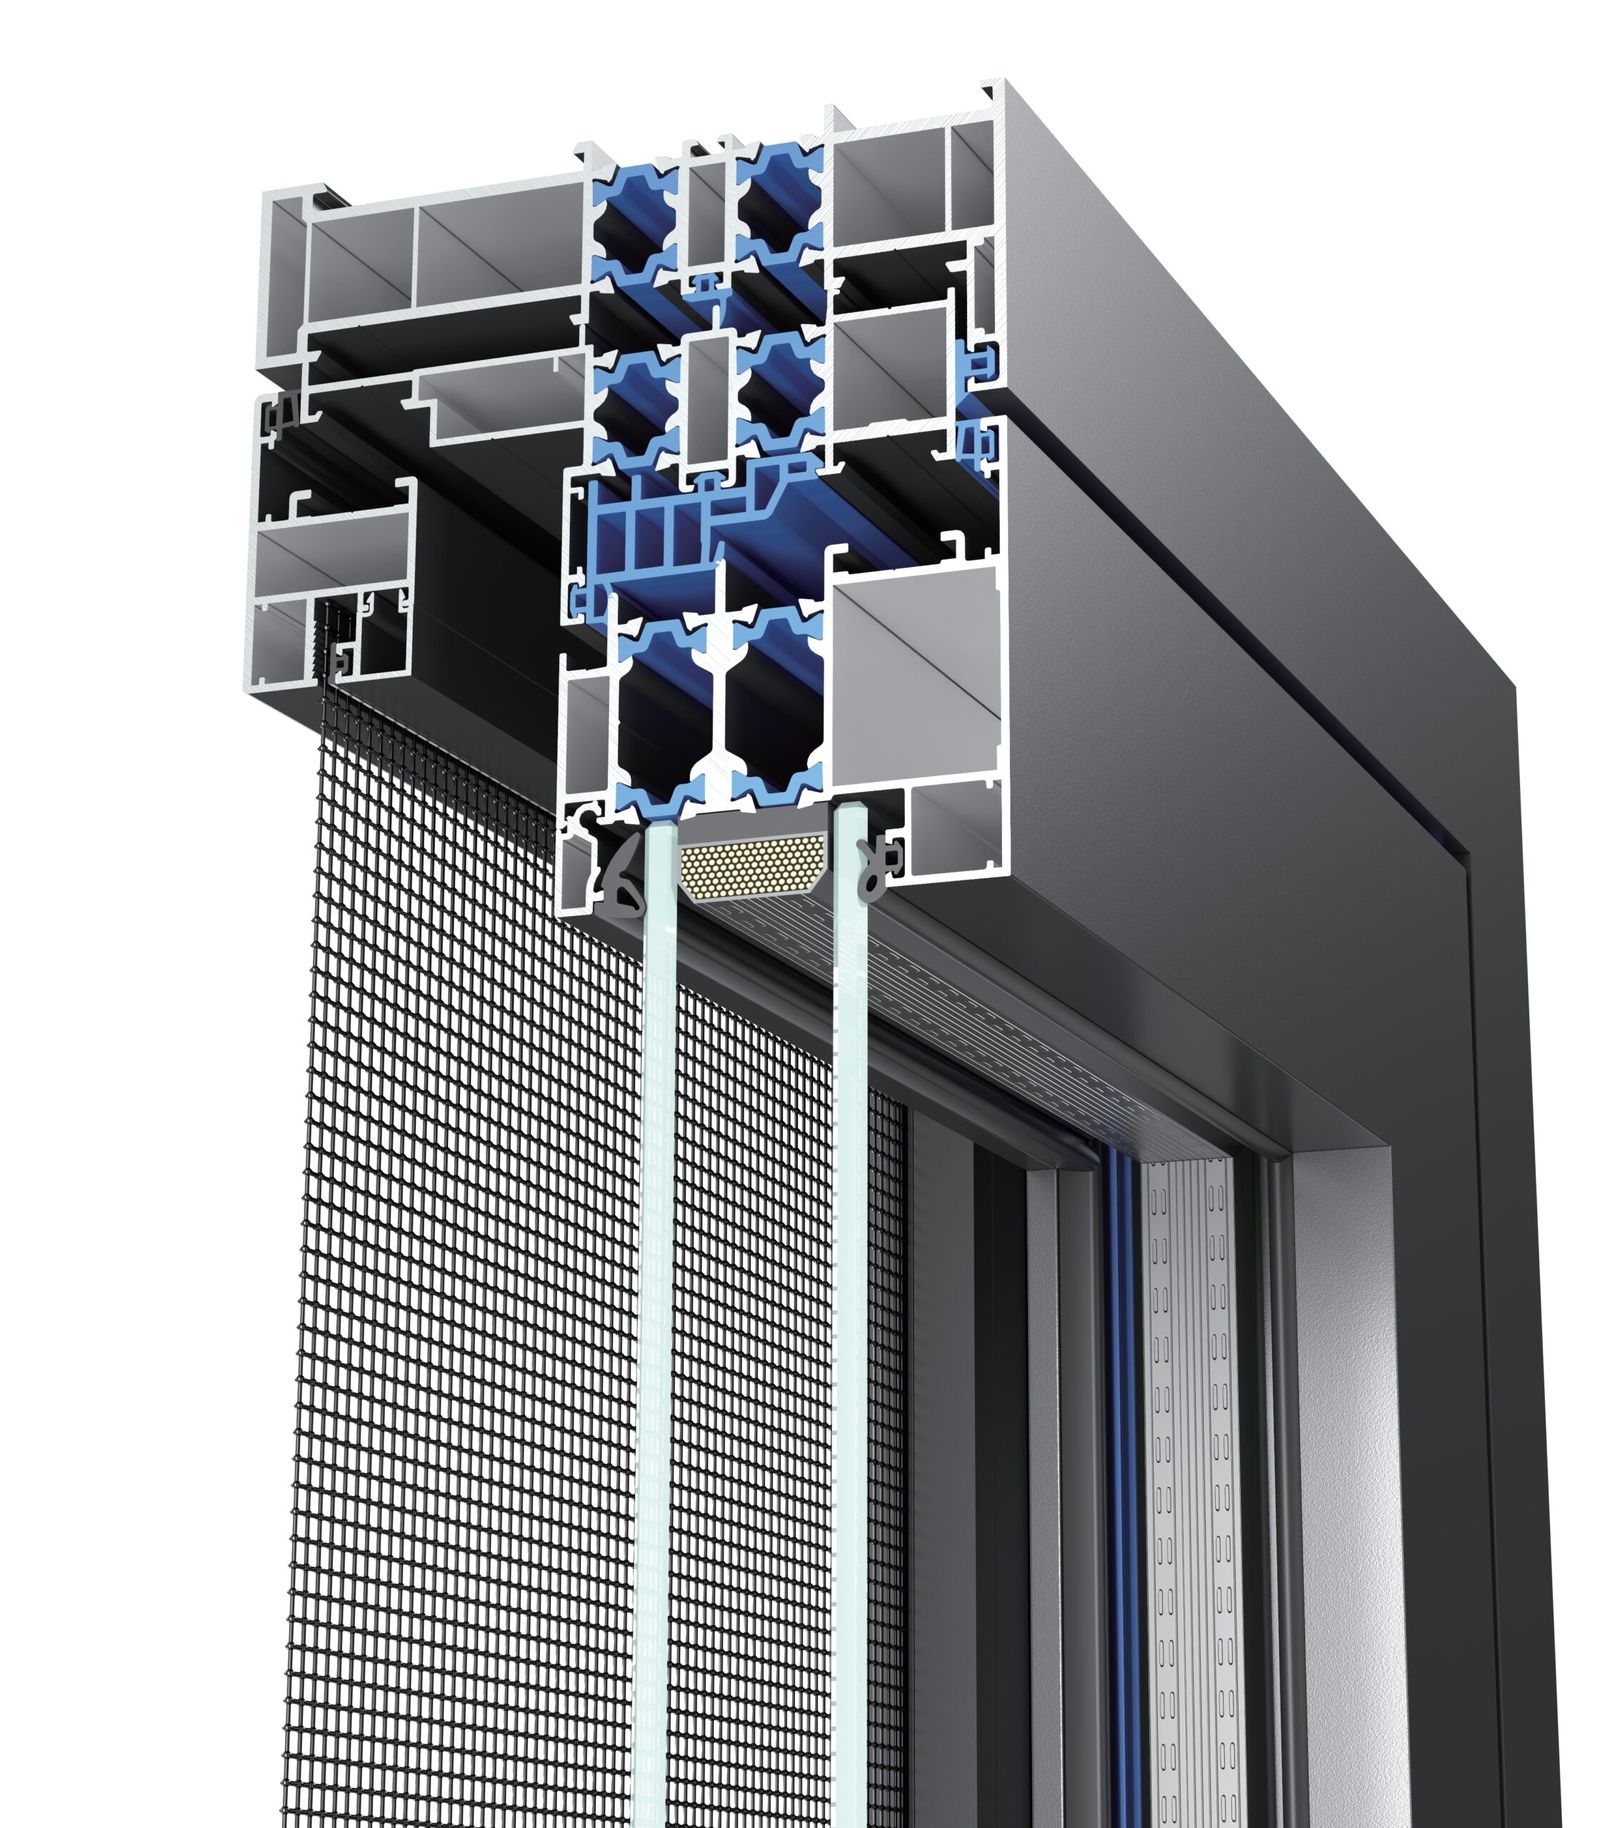
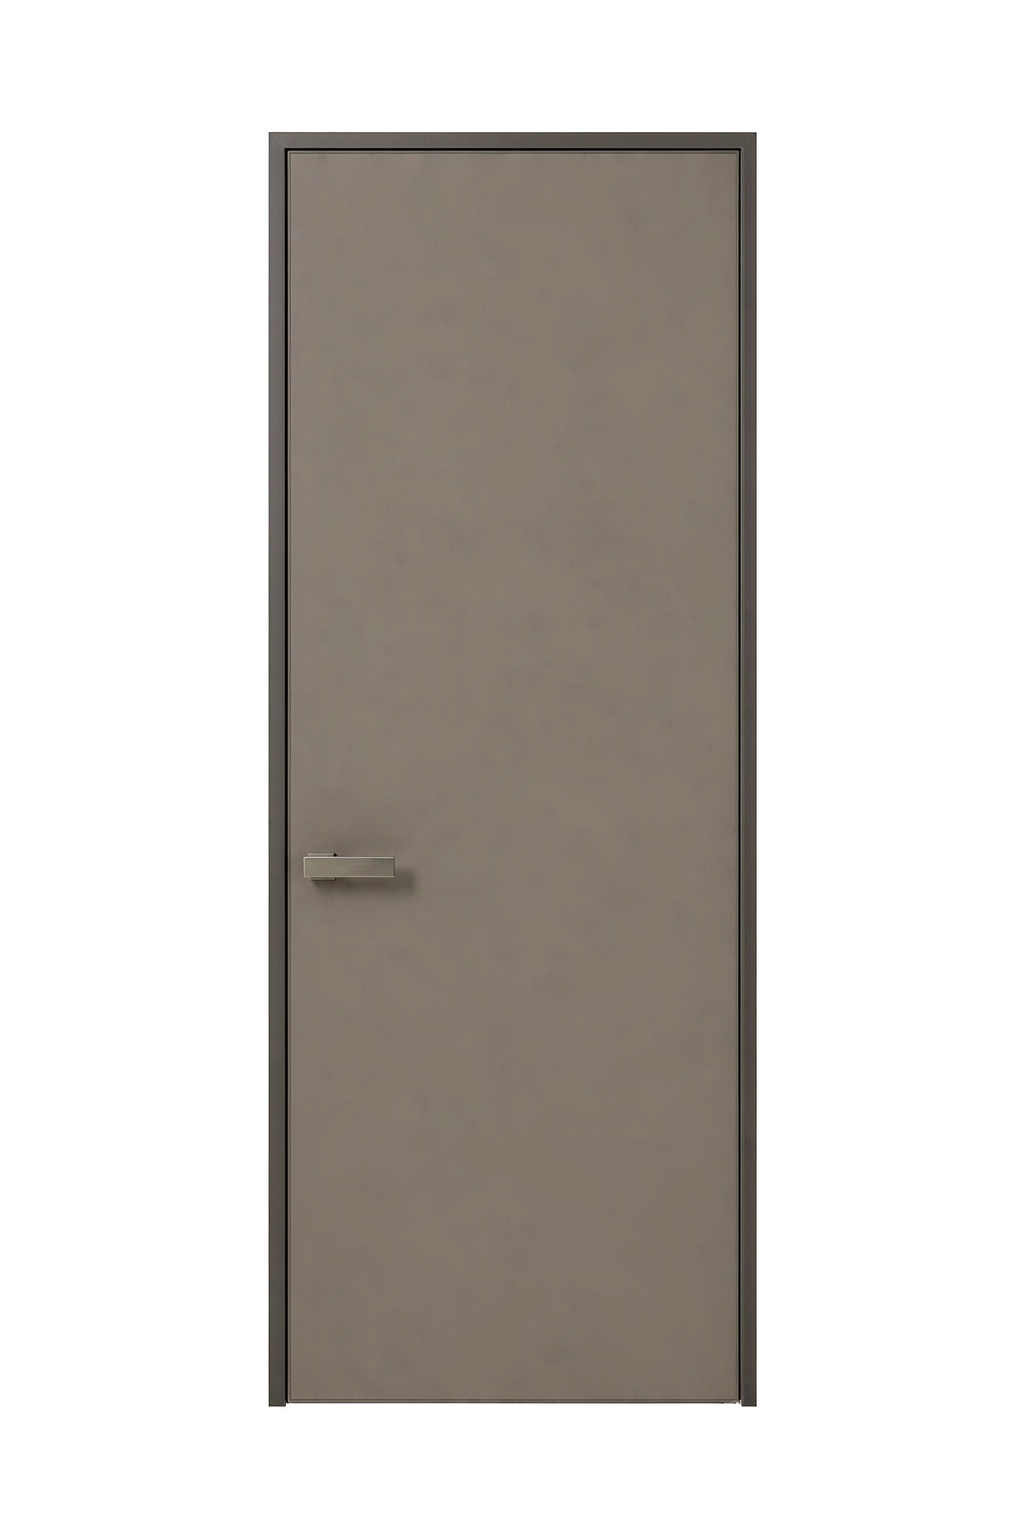
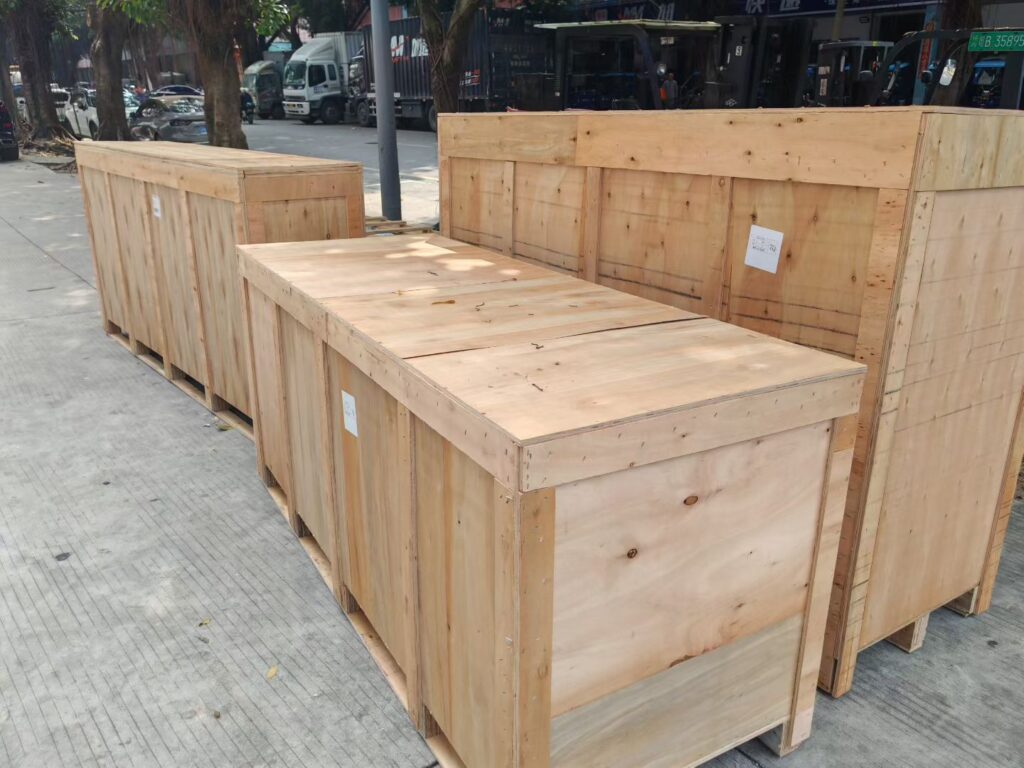
Packaging and transport are part of the project conversation. Share the destination and site access requirements when requesting a quote.
From residential openings to commercial spaces, begin with the building use, location and performance requirements.
We use essential cookies to run the site, and analytics cookies to see which product pages are read. Analytics stay off until you accept. Privacy policy