
Build a better
door and window enquiry.
A practical specification checklist for architects, contractors and wholesale buyers — the details that decide whether a quotation comes back right the first time.

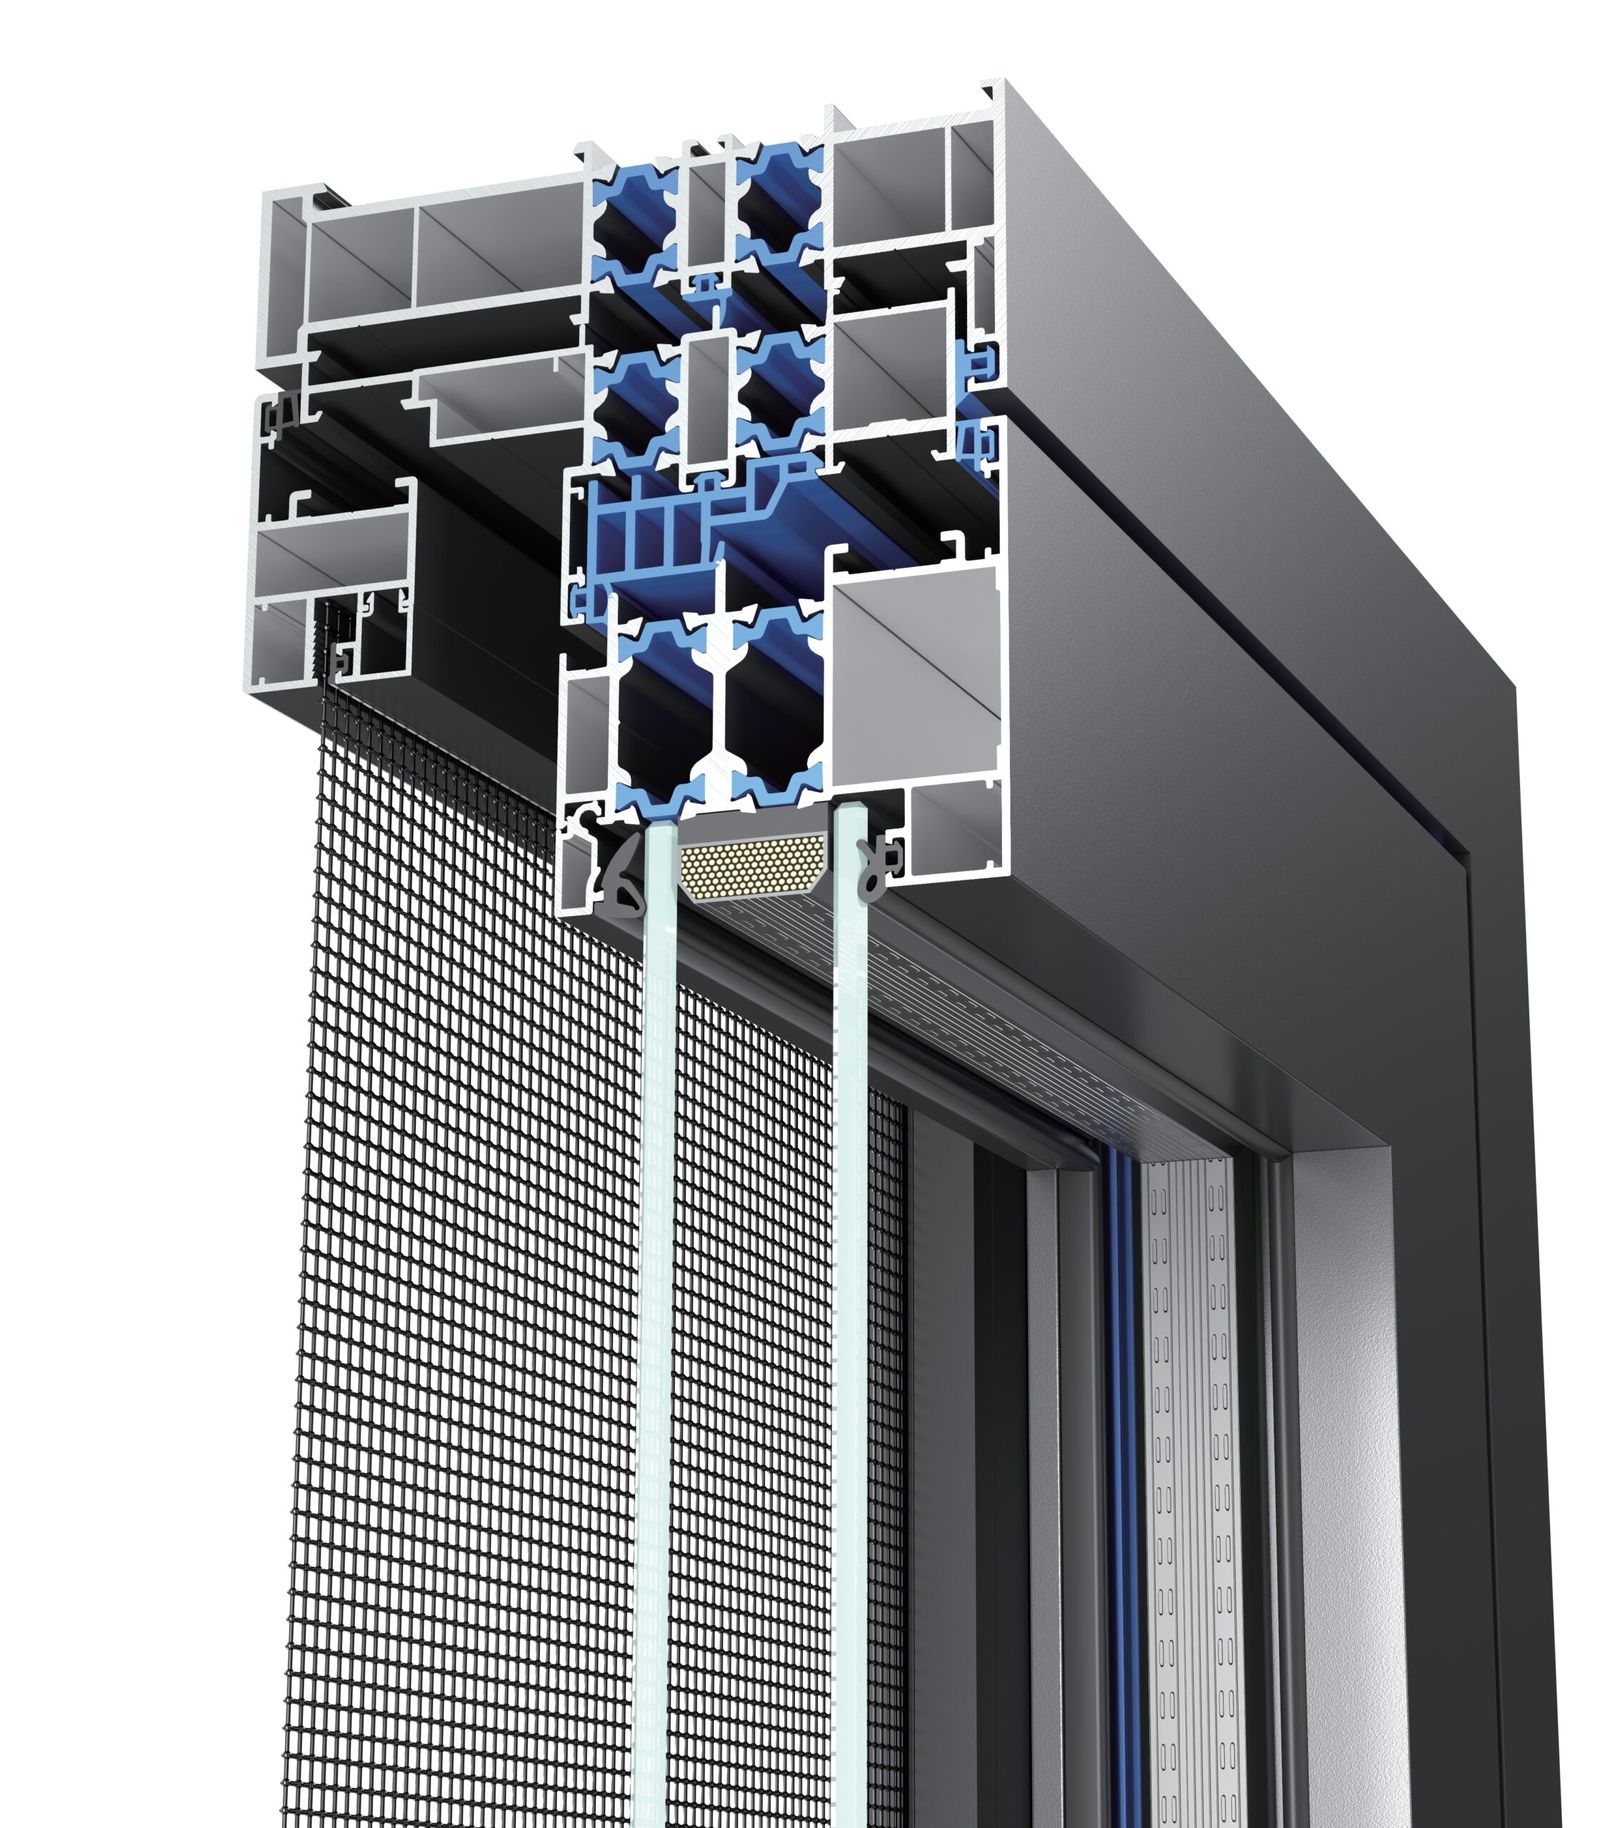
Opening schedule checklist.
Each opening line should state: reference number, width, height, quantity, opening direction, frame finish, glass build-up and whether a screen is required.
Say whether sizes are wall-opening or finished-frame — the difference decides the deduction we apply.
- Reference number per opening
- Width × height, and which measurement basis
- Quantity and opening direction
- Finish, glass build-up, screen requirement
Performance and compliance brief.
State the project location and the performance targets that matter: wind load, water tightness, air permeability, thermal and acoustic ratings, and safety glazing.
We answer with the corresponding configuration and the supporting evidence for that configuration.
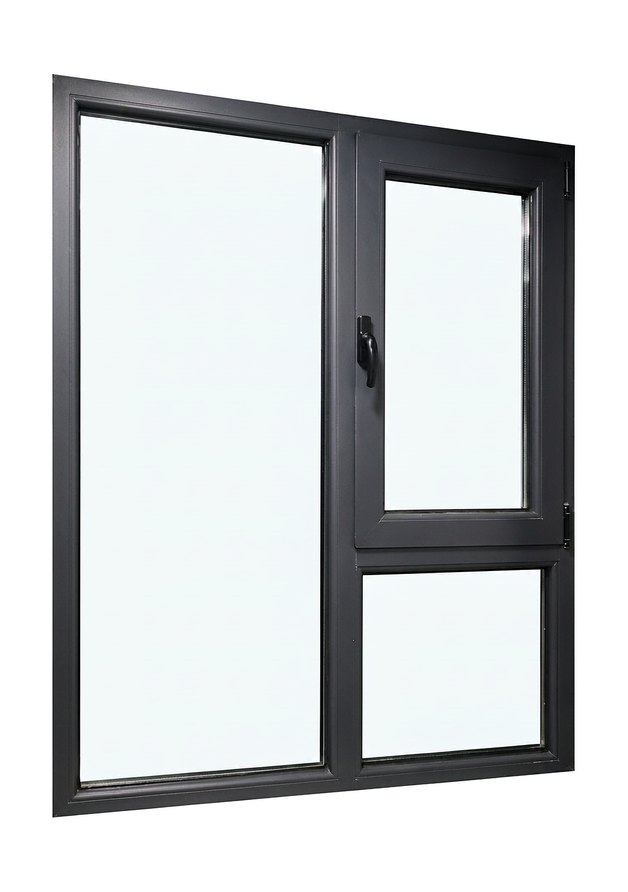
The five files that speed up a quotation.
A quotation priced on a typical configuration almost always gets revised. These five remove most of the back-and-forth.
Opening schedule
Width, height, quantity, direction and floor per opening.
Elevation or sketch
Where the frame sits in the wall and which side opens.
Glass build-up
Thickness, laminated or tempered, thermal or acoustic target.
Finish reference
RAL code, anodising code or a photo of the timber grain.
Delivery terms
Destination port, Incoterm and the date the site needs material.
What you get back
A first quotation priced line by line per opening — comparable with other suppliers.