

RESIDENTIAL
Terrace or balcony
Wind load at the exposed corner, drainage slots in the bottom track, an insect screen if the door stays open in summer, and a threshold low enough to walk over without a step.
Review the available workshop and product photographs, then discuss the requirements of your own building project.
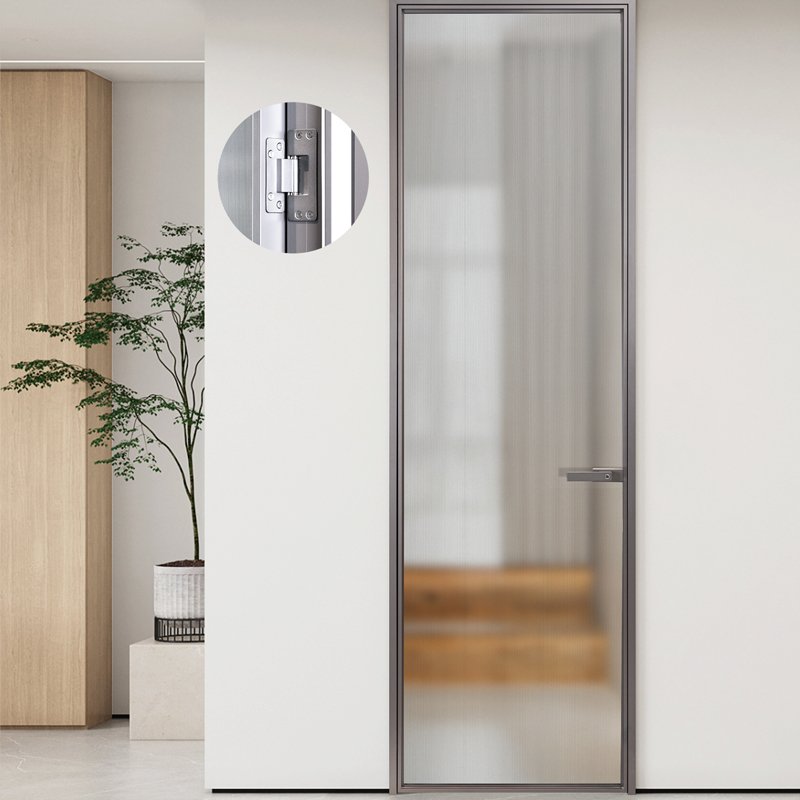
The uploaded photographs show product samples and workshop activity. Profile interfaces, handles and screen integration are useful starting points when discussing a custom door and window specification.
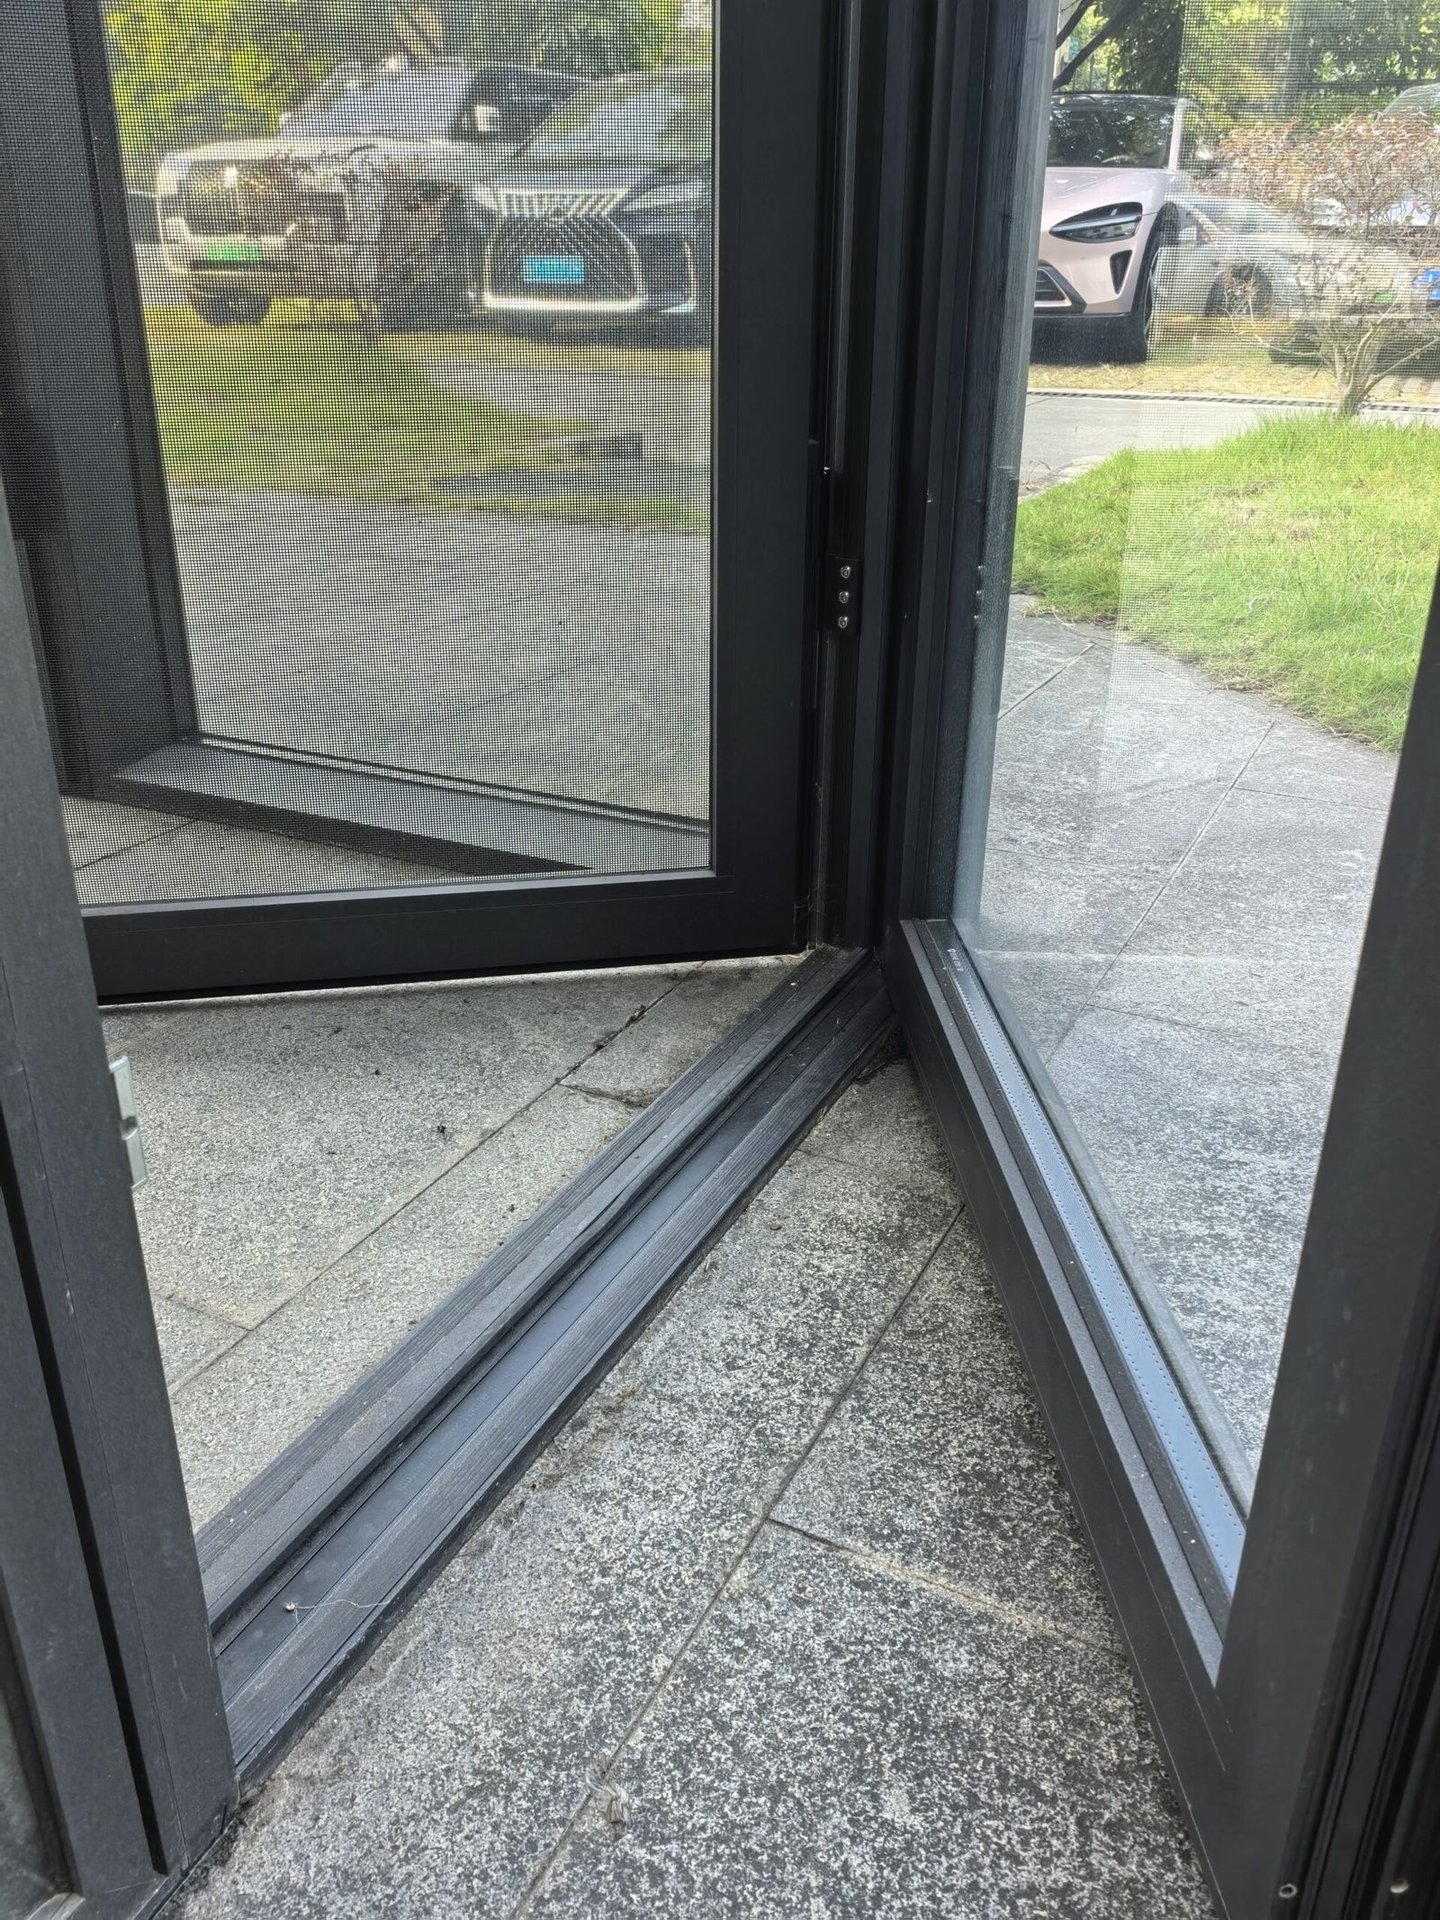

Frame assembly and handling need to follow the agreed product configuration. Two units with the same drawing can leave the workshop with different handing if the schedule is not read carefully.
Entrance doors, on-site fixing, mitred aluminium profiles and door edges from current production and showroom samples.

Full-height fluted glass door with a thin black frame and a bar pull.

Hinge and lock fitted on site before the opening is closed.

45° mitre joint and gasket line on a sample section.
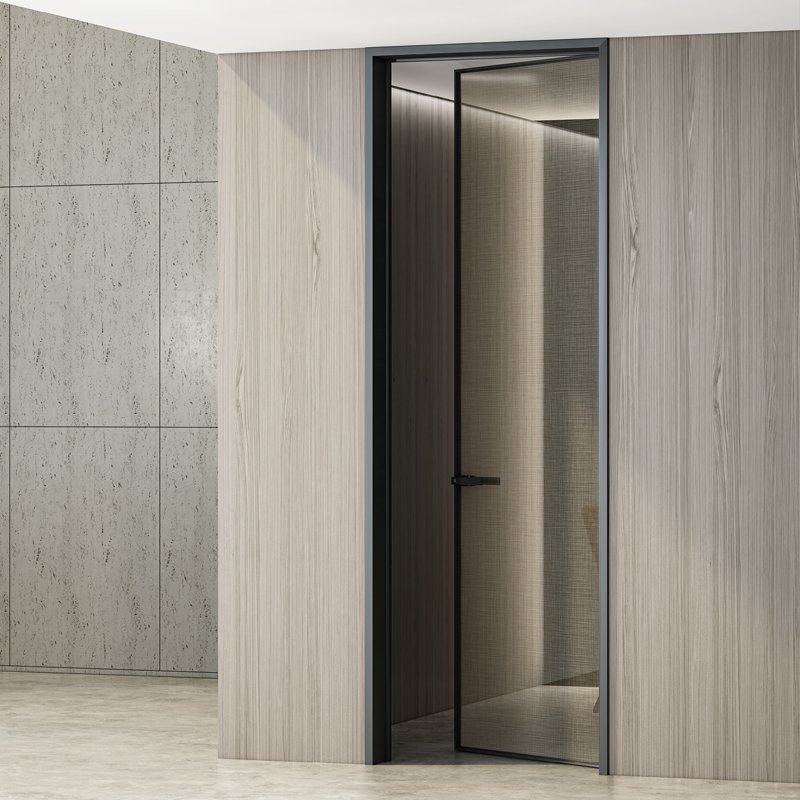
Rebate, groove and aluminium edge trim on the leaf.

Wood veneer edge, aluminium trim and a solid oak block.
A terrace opening, a hotel guest room and a retail shopfront can look almost identical on a two-line sketch, yet each one is measured against different criteria.
Wind load at the exposed corner, drainage slots in the bottom track, an insect screen if the door stays open in summer, and a threshold low enough to walk over without a step.

Acoustic build-up of the glass, soft-close operation on the leaf, hardware that takes a key card or a lever handle, and a cycle count high enough for ten years of daily use.

Structural span of the fixed panel, laminated glass where the unit reaches the floor, locking and access control, and whether the frame arrives assembled or as a knock-down kit for a tight service lift.
Send the room use and the opening size and the reply will map your case onto one of these patterns, listing what changes and what stays standard.
We use essential cookies to run the site, and analytics cookies to see which product pages are read. Analytics stay off until you accept. Privacy policy