
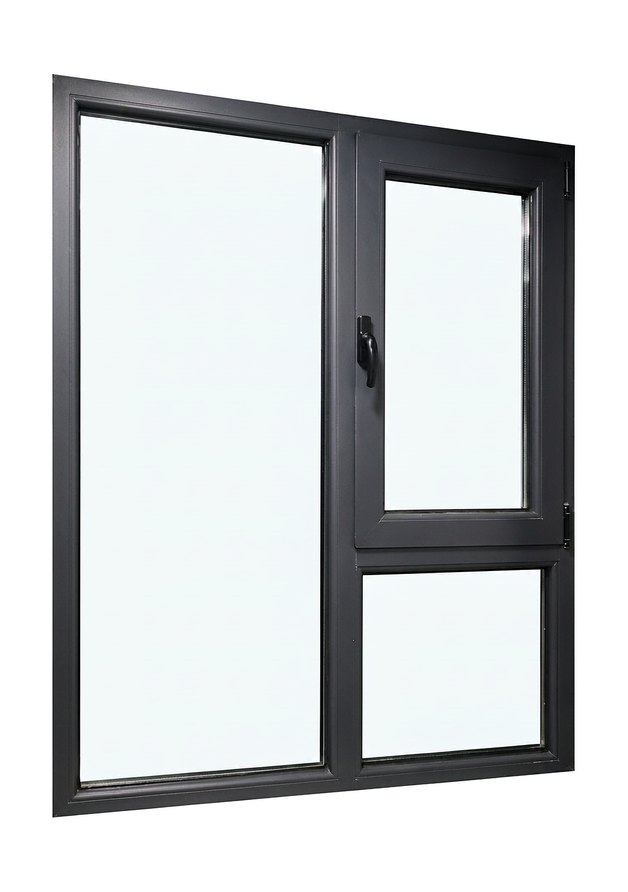
Casement & tilt-turn
Outward-opening, inward-opening or tilt-in night ventilation on the same frame — friction stays and multi-point locks rated to the sash weight. The reference build for seal performance.
Casement, tilt-and-turn, sliding, fixed-plus-awning, window-and-screen builds and matching door leaves — one thermal-break profile family with PA66 GF25 strips, multi-cavity sections and dual EPDM seals as standard, not upgrades. Mixed-container orders, export packing and full shipping documents for US and Canadian importers.
Mix opening types freely on one elevation — every leaf comes off the same thermal-break line with the same finish batch.
Outward-opening, inward-opening or tilt-in night ventilation on the same frame — friction stays and multi-point locks rated to the sash weight. The reference build for seal performance.
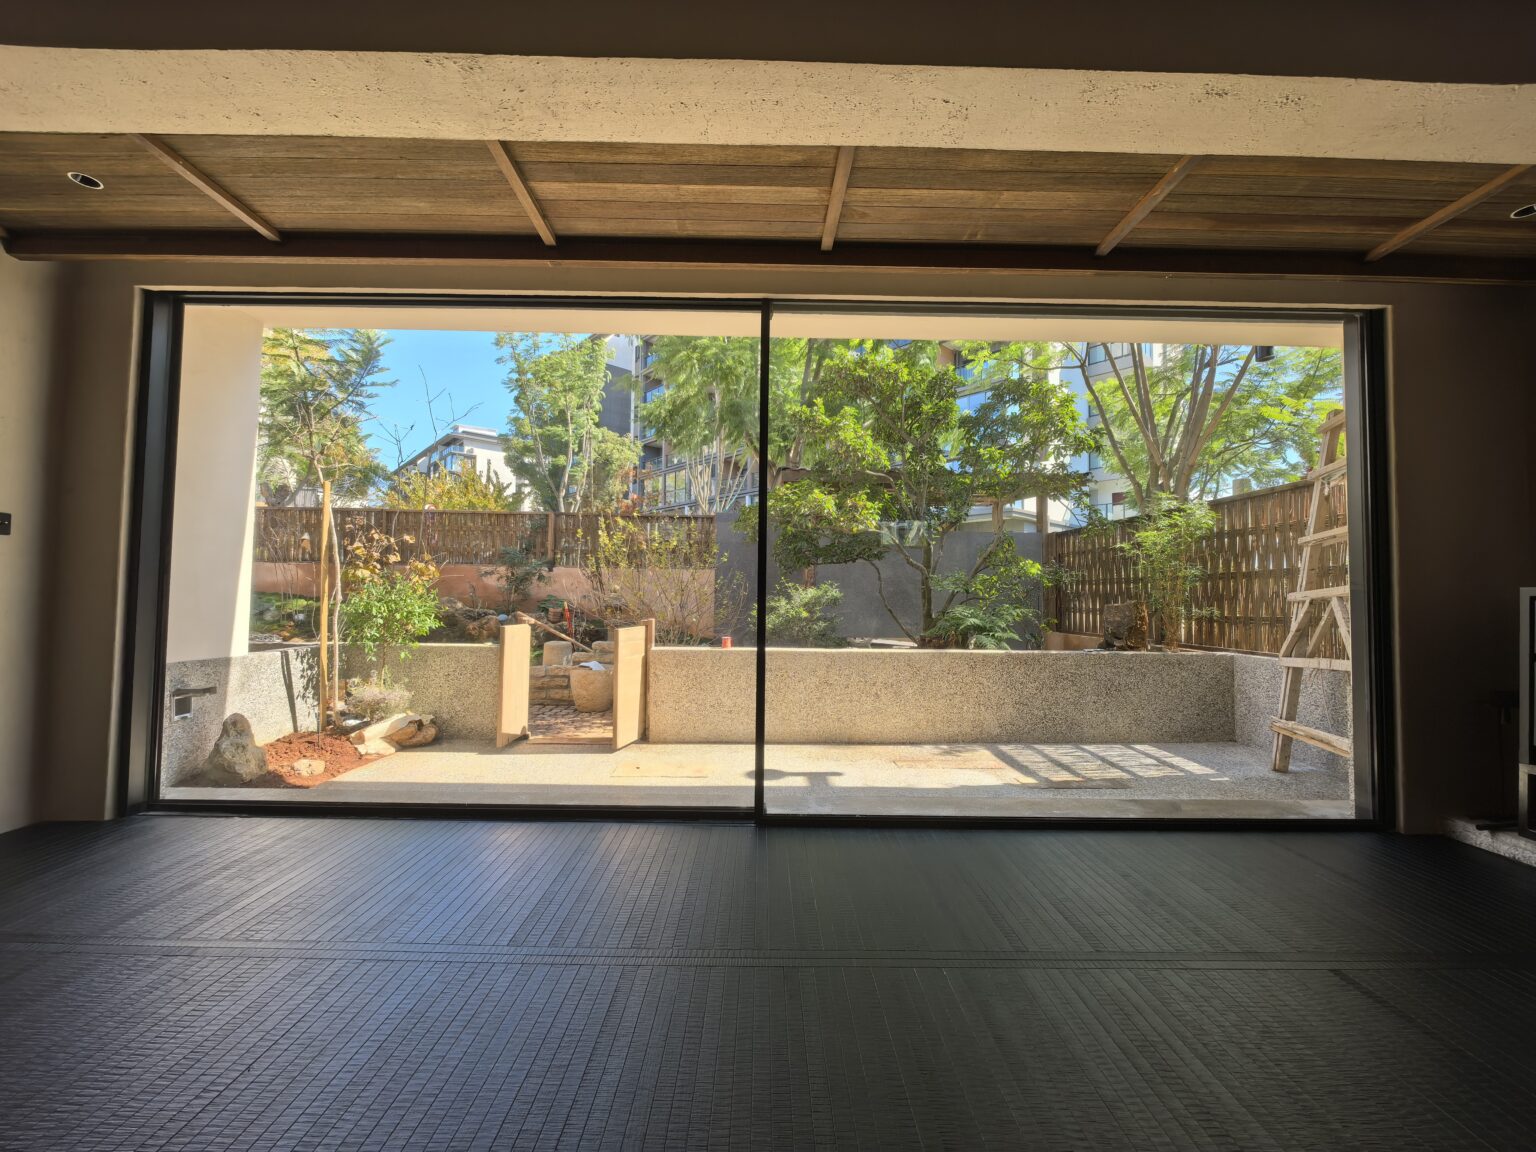
Two and three-track horizontal sliders for balconies and tight reveals where a swinging sash would clash with furniture or walkways.
Large fixed lights with a top-hung awning band — the usual elevation for stairwells and double-height living spaces.

Casement sash with a stainless mesh screen in the same frame line — insect protection without a bolt-on screen frame.
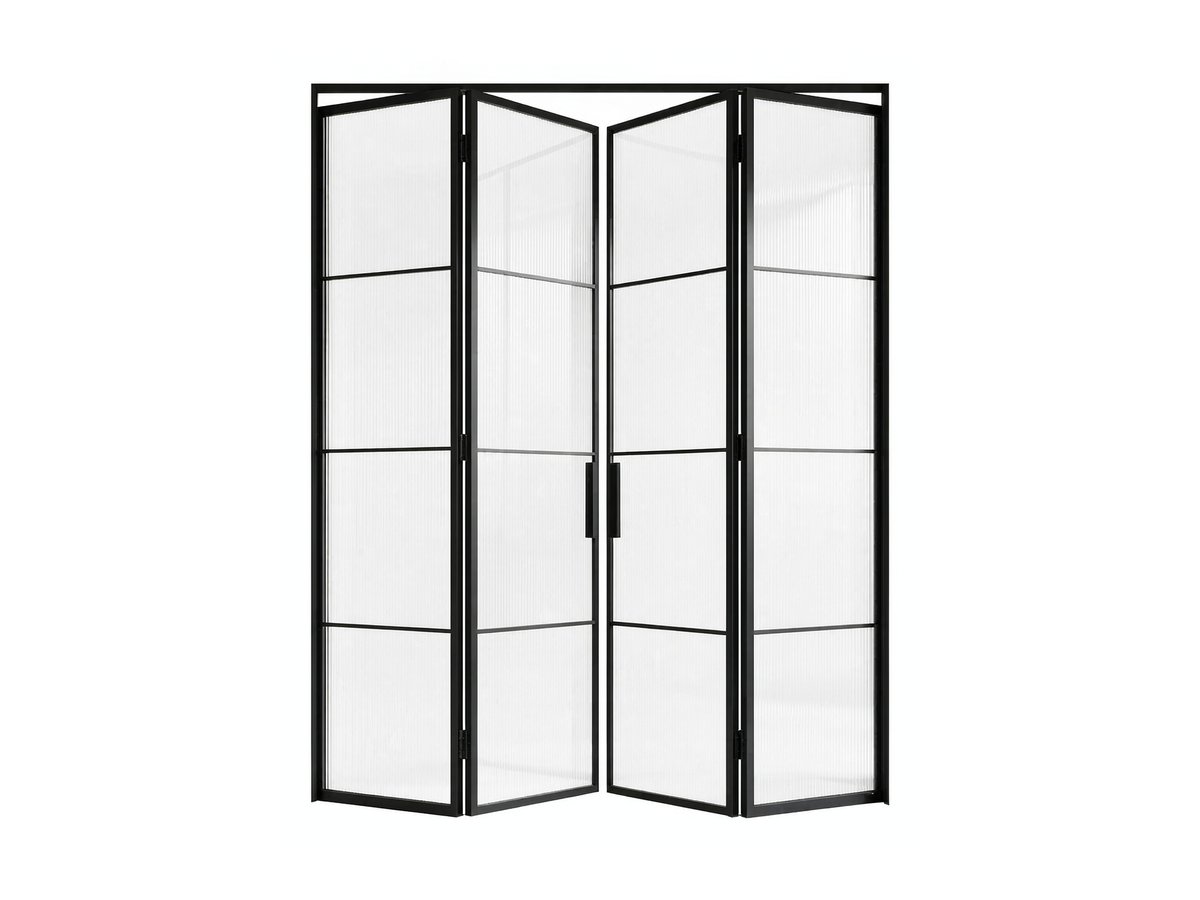
Balcony and utility doors built on the same profile and finish line as the windows, so the elevation stays consistent.
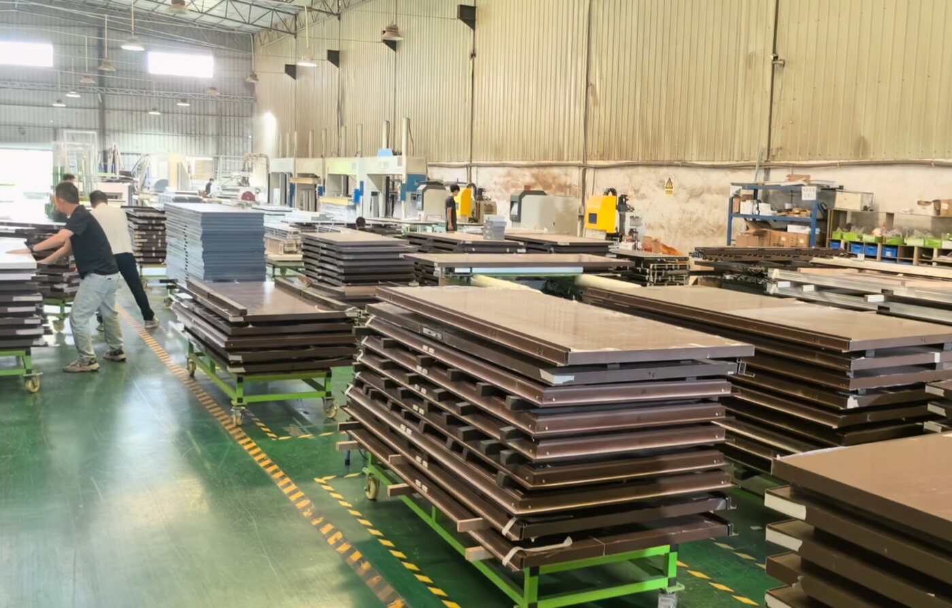
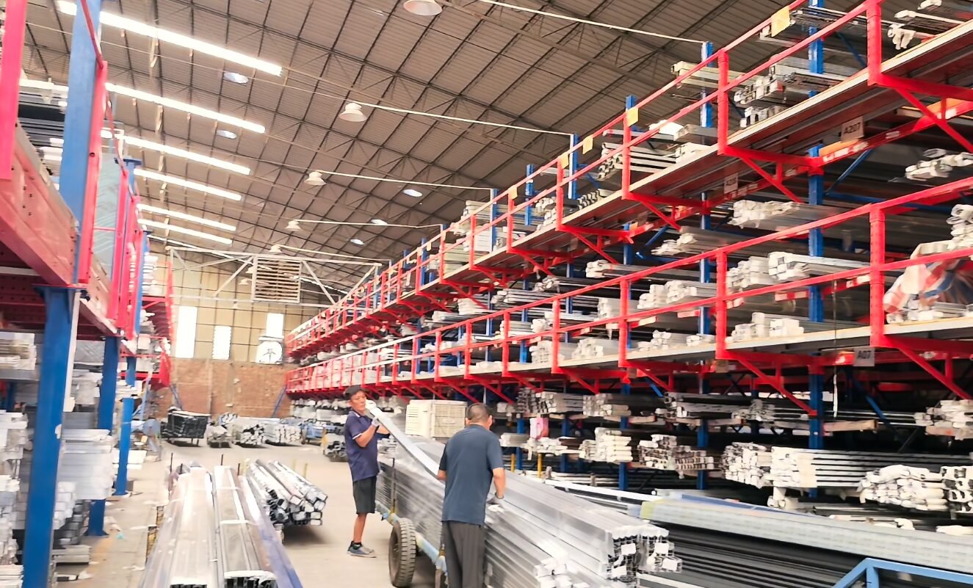
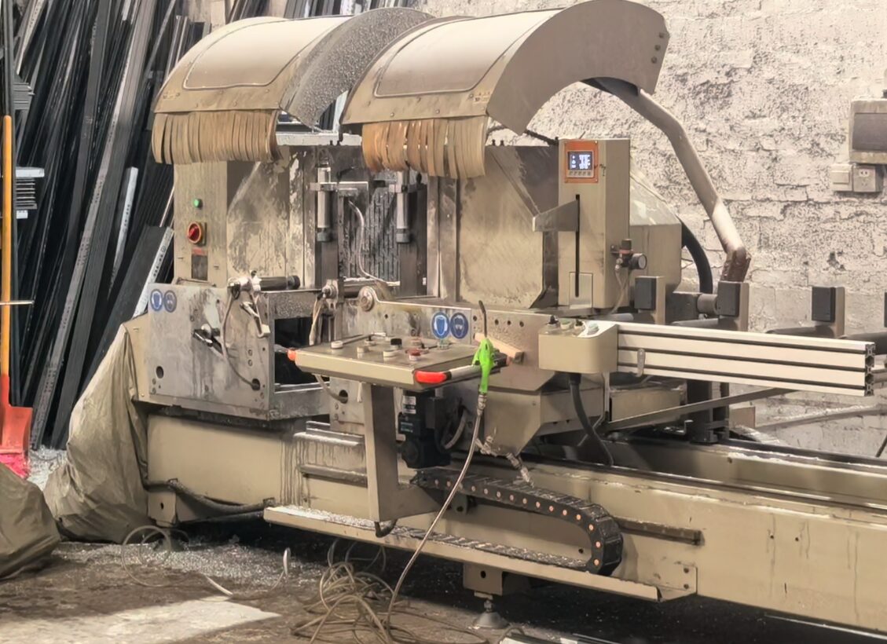
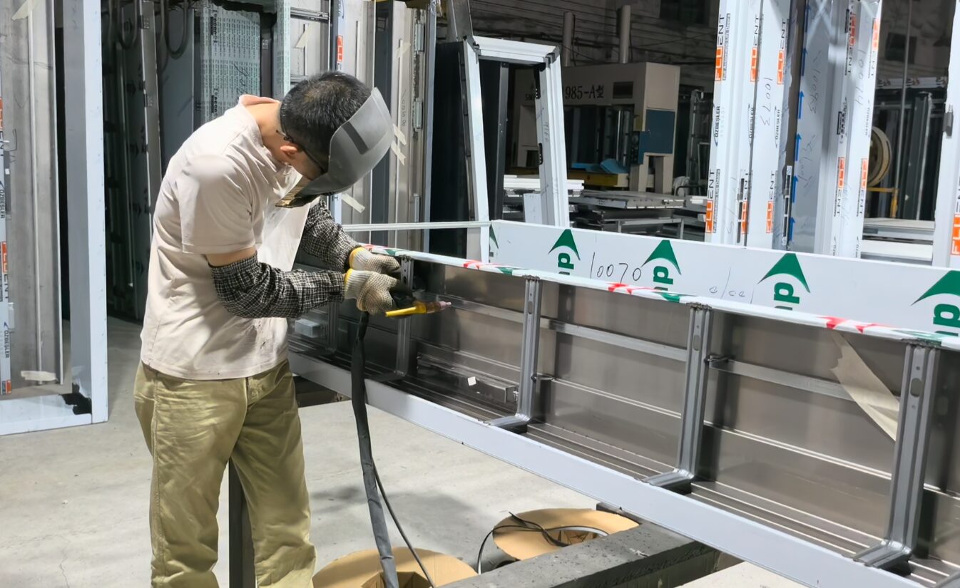
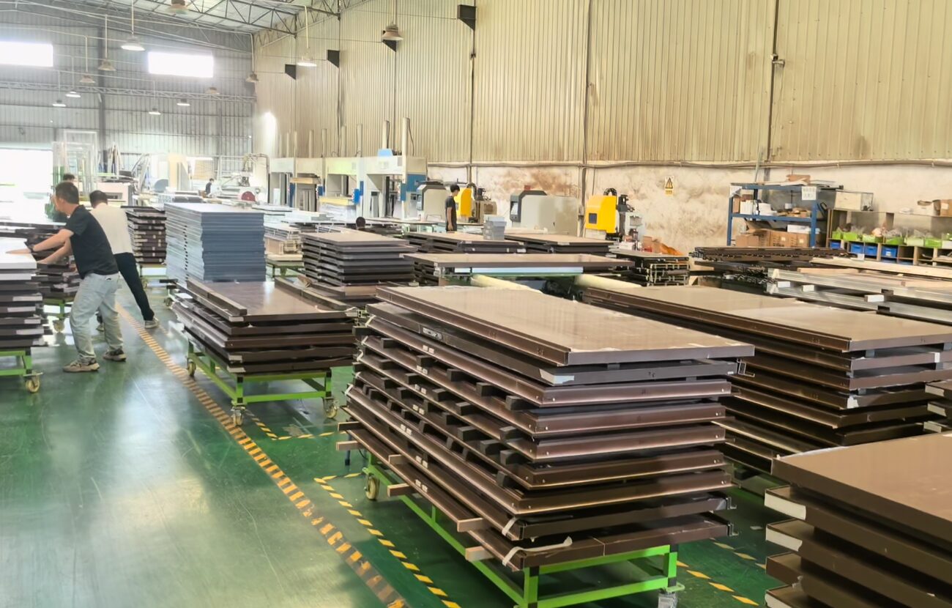
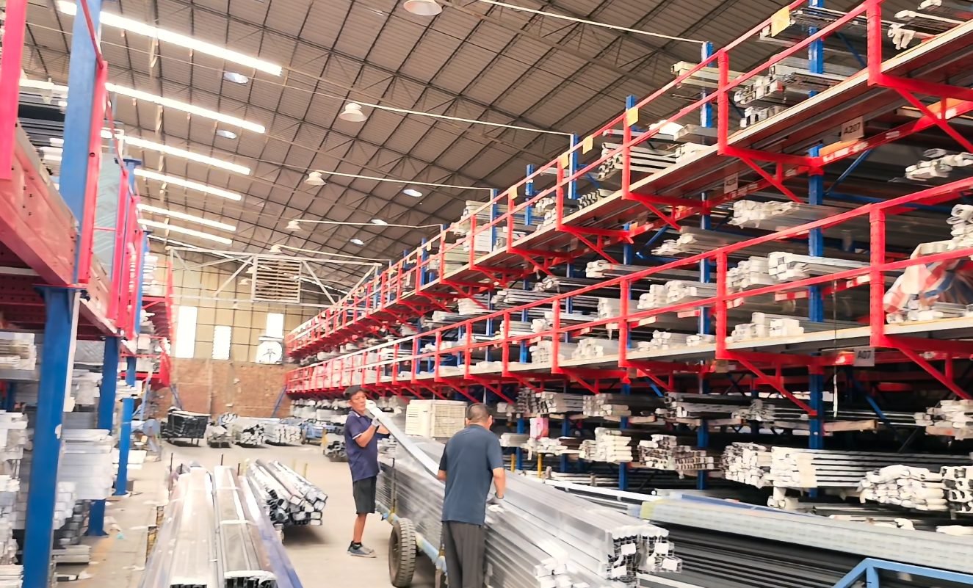
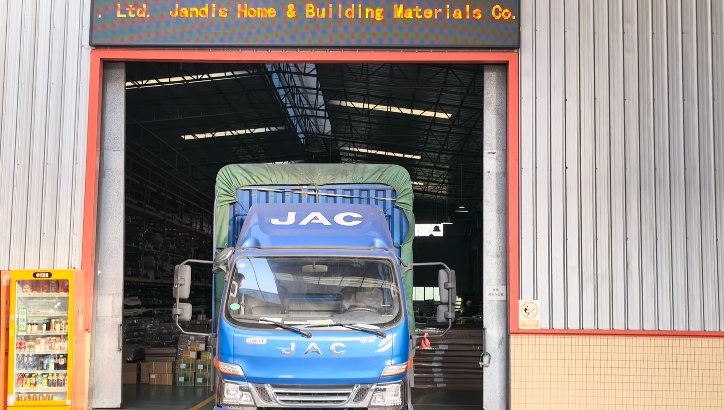
The same workshop that quotes your order also cuts, assembles and packs it. Profile storage, machining, assembly and dispatch all sit under one roof in Foshan.
The build follows the climate and the acoustic target — we confirm the glazing per elevation before production.
Powder-coat and fluorocarbon finishes, matched sitewide. Custom RAL on request; physical colour chips ship with every quotation.
Non-thermal-break aluminium condenses on the inner face. Our PA66 GF25 thermal strip bridges inner and outer profiles, keeping the inner frame warm enough to avoid condensation.
Two suppliers, two batches, two shades. We powder-coat windows, doors and screens in the same batch on the same line, so the whole elevation reads as one system.
Bolt-on screen frames look retrofitted because they are. Our window-and-screen build puts the stainless mesh in the same frame line — insect protection without a bolt-on frame.
Windows, matching doors and screens in agreed ratios, packed and labelled per opening so receiving is sorting, not counting. Start from one set and scale when the range sells.
Opening types, sizes, glazing build and finish per line — imperial or metric. US and Canadian project dimensions are welcome; schedules are reviewed against profile limits before production, so clashes come back with questions, not guesses.
Commercial invoice, packing list and shipping documents prepared with the order. Crating, bracing and marking are planned for the route and for how your warehouse receives.
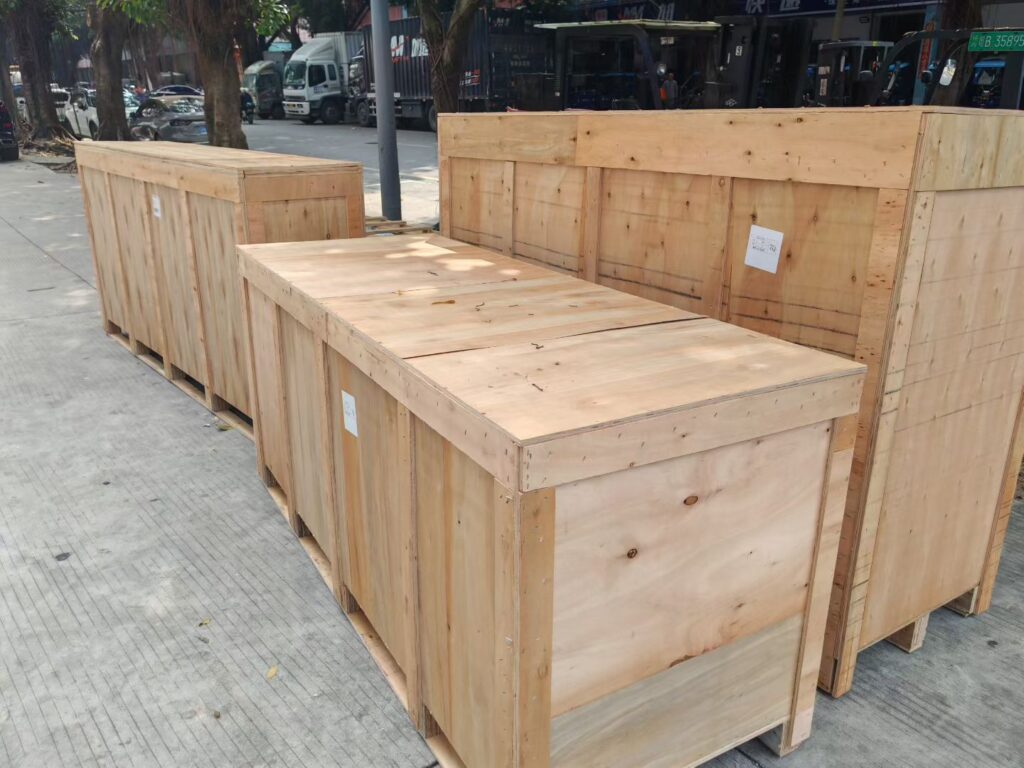
Foam-lined plywood cases, glass edges protected, hardware boxed per opening with labels matched to the schedule. Units are glazed and sealed at the factory where the environment is controlled, and the loading plan is agreed with you before the container closes.
Hinges, rollers and locks are opened, closed and adjusted in the factory, not on your site.
Frames are squared and measured per unit against the confirmed drawing set before glazing.
Glass seated, beaded and sealed; hardware matched to the agreed list, not substituted.
Opening types, sizes, glazing build and finish per line — a schedule is all a quotation needs. One team answers with a matched specification, pricing and a production window — no obligation.
We use essential cookies to run the site, and analytics cookies to see which product pages are read. Analytics stay off until you accept. Privacy policy